


48 Adams WayMiddleton, NH 03887
Due to the health concerns created by Coronavirus we are offering personal 1-1 online video walkthough tours where possible.
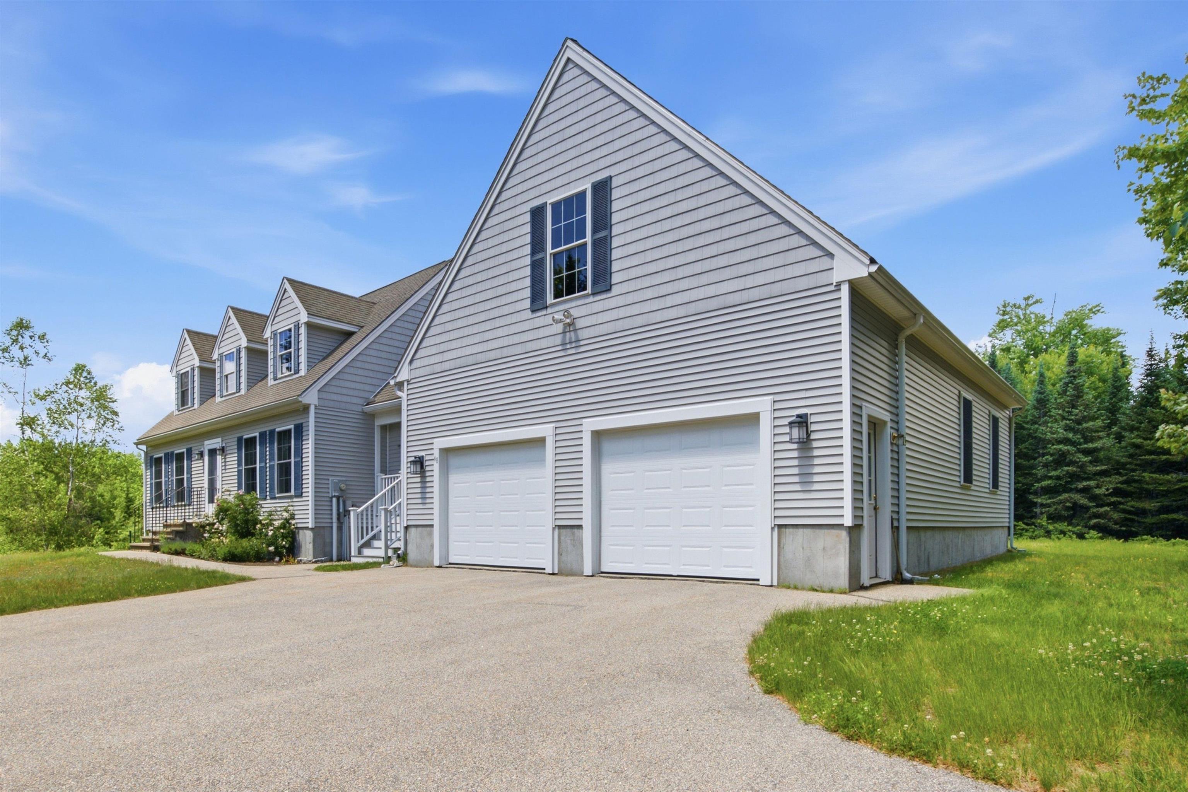
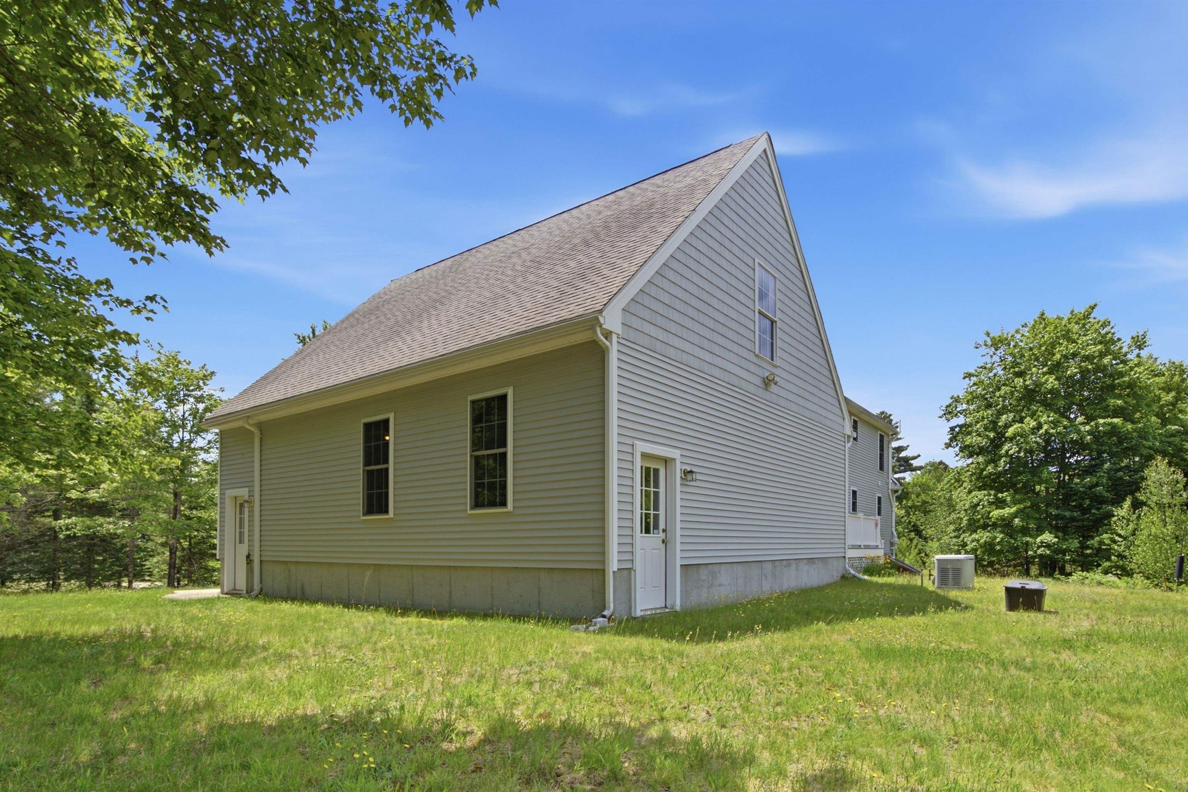
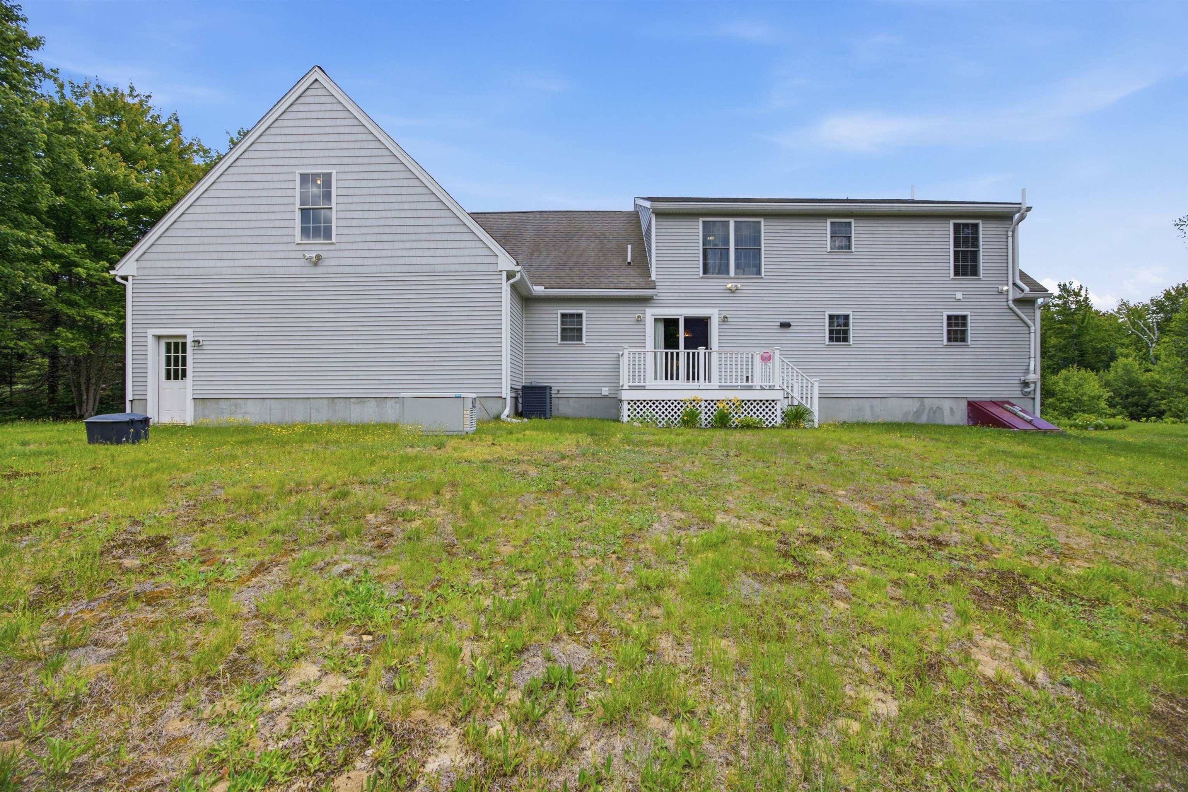
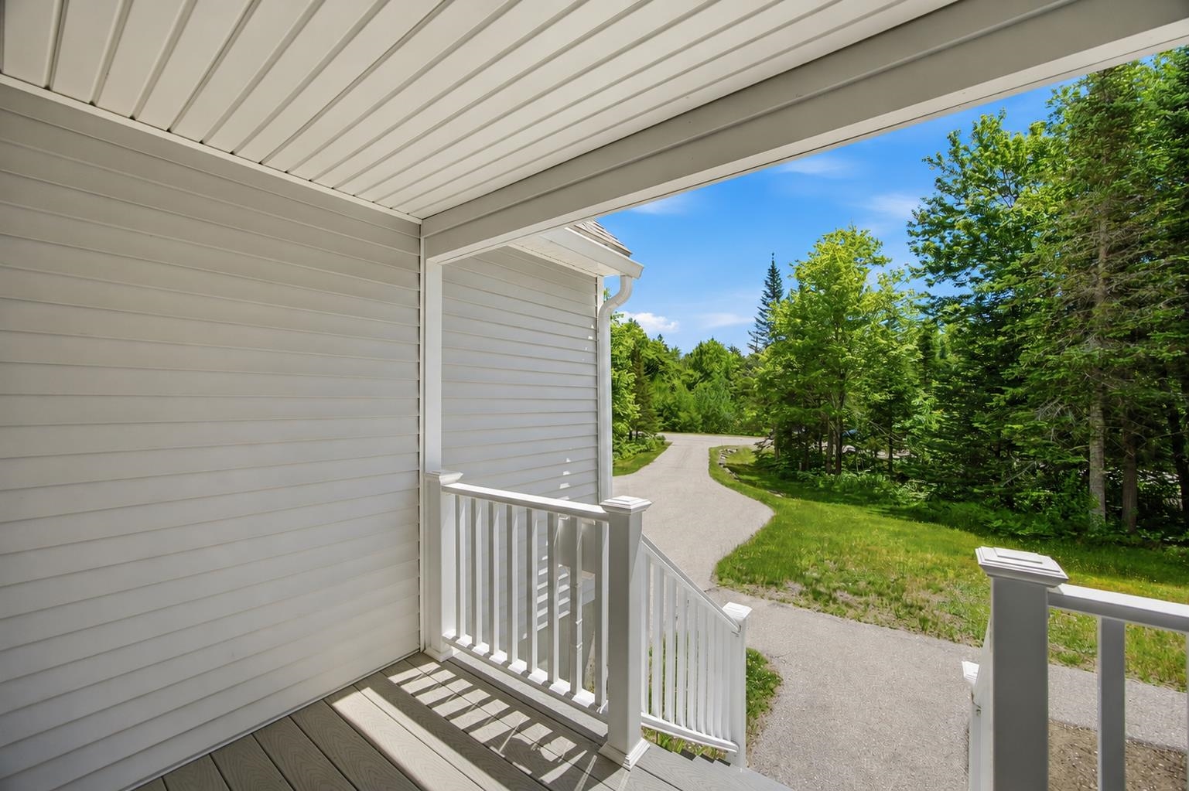
Set on 6 private acres in a peaceful neighborhood, 48 Adams Way offers the perfect balance of comfort, privacy, and room to grow. Thoughtfully designed to accommodate a variety of lifestyles, this 3-bedroom, 2.5-bathroom home is filled with natural light and features an inviting open-concept layout ideal for everyday living and entertaining. The spacious kitchen and dining area flow seamlessly into the dramatic living room, where soaring cathedral ceilings create an airy, welcoming atmosphere. The first-floor primary suite offers the convenience of single-level living with two generous closets and a well-appointed three-quarter bath. A covered front porch leads into a practical mudroom, complemented by a first-floor laundry room and guest half bath. Upstairs, you'll find two spacious bedrooms, a full bath, and an open loft overlooking the main living area, ideal for a home office, reading nook, or additional living space. A connecting room provides access to the expansive unfinished area above the impressive 26' x 35' garage, offering exceptional potential for a future guest suite, studio, recreation room, or additional finished living space. Outside, the six-acre setting provides endless opportunities to enjoy nature, create gardens, establish trails, or simply relax in your own private retreat. Combining thoughtful design, quality craftsmanship, and room for future expansion, 48 Adams Way is a property that offers both comfort and versatility in a serene setting. Delayed showings until the Open House on Saturday, July 11, 2026, from 10:00 AM to 12:00 PM. Some photos may be virtually enhanced.
| 3 days ago | Listing updated with changes from the MLS® | |
| 3 days ago | Status changed to Pending | |
| a week ago | Listing first seen on site |

Copyright 2026, PrimeMLS, Inc. All rights reserved. This information is deemed reliable, but not guaranteed. The data relating to real estate displayed on this display comes in part from the IDX Program of PrimeMLS. The information being provided is for consumers’ personal, noncommercial use and may not be used for any purpose other than to identify prospective properties consumers may be interested in purchasing.
Last checked: 2026-07-17 02:27 AM UTC