Save
Ask
Tour
Hide
Share
$820,000
26 Days On Site

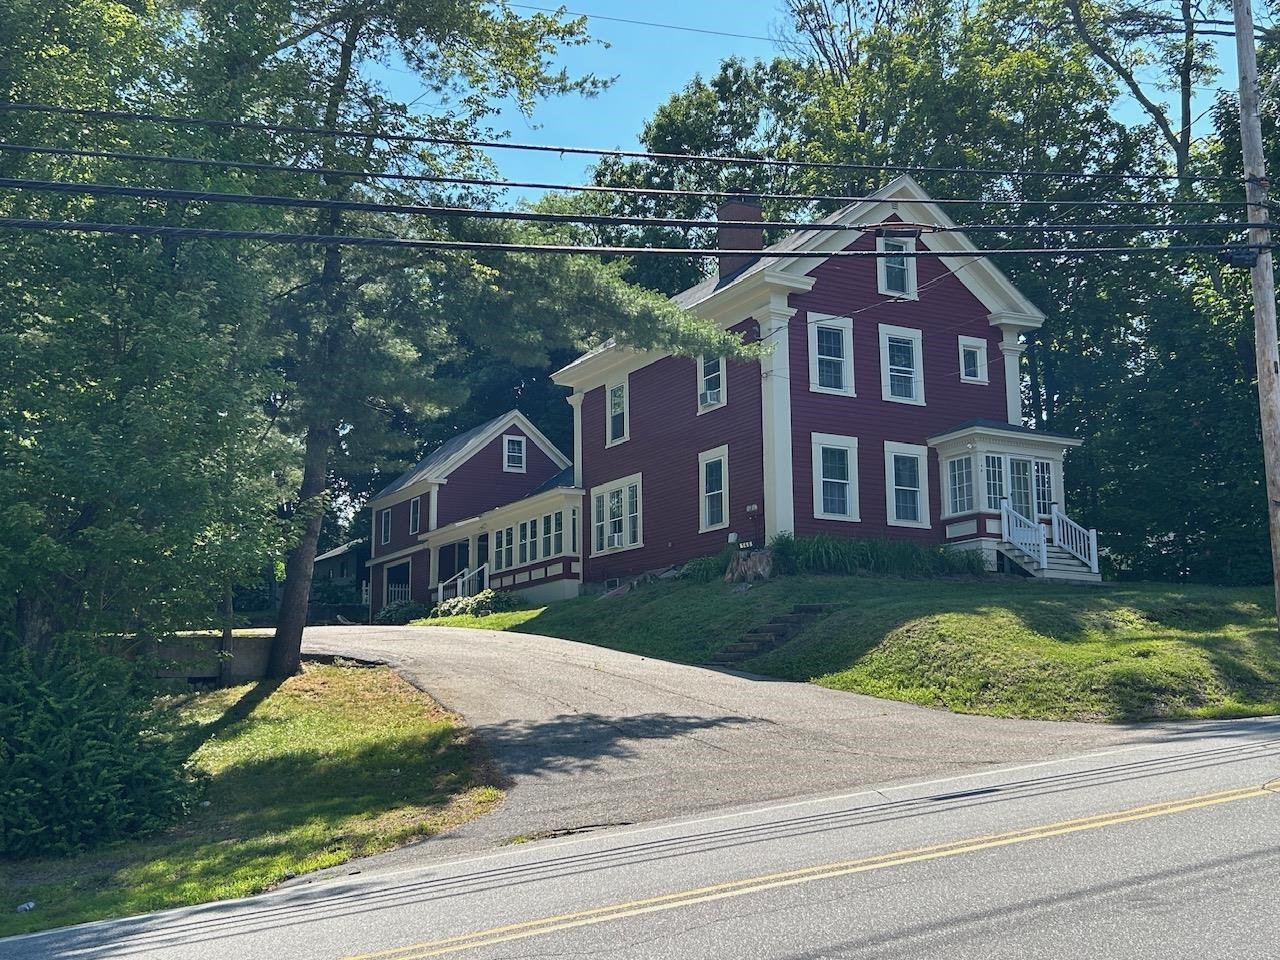
146 N Main Street
Wolfeboro, NH 03894

For Sale|Single Family Residence|Active
5
Beds
3
Total Baths
2
Full Baths
1
Partial Bath
2,981
SqFt
$275
/SqFt
1890
Built
County:
Carroll
Listing courtesy of Donna M Carter of Donna Carter Real Estate

Due to the health concerns created by Coronavirus we are offering personal 1-1 online video walkthough tours where possible.

Upcoming Open Houses
Due to COVID-19, we recommend you verify Open Houses before attending.
Sat, Aug 8, 12:00 PM - 3:00 PM
Sun, Aug 9, 12:00 PM - 3:00 PM
146 N Main Street146 N Main Street146 N Main Street146 N Main Street
Save
Ask
Tour
Hide
Share

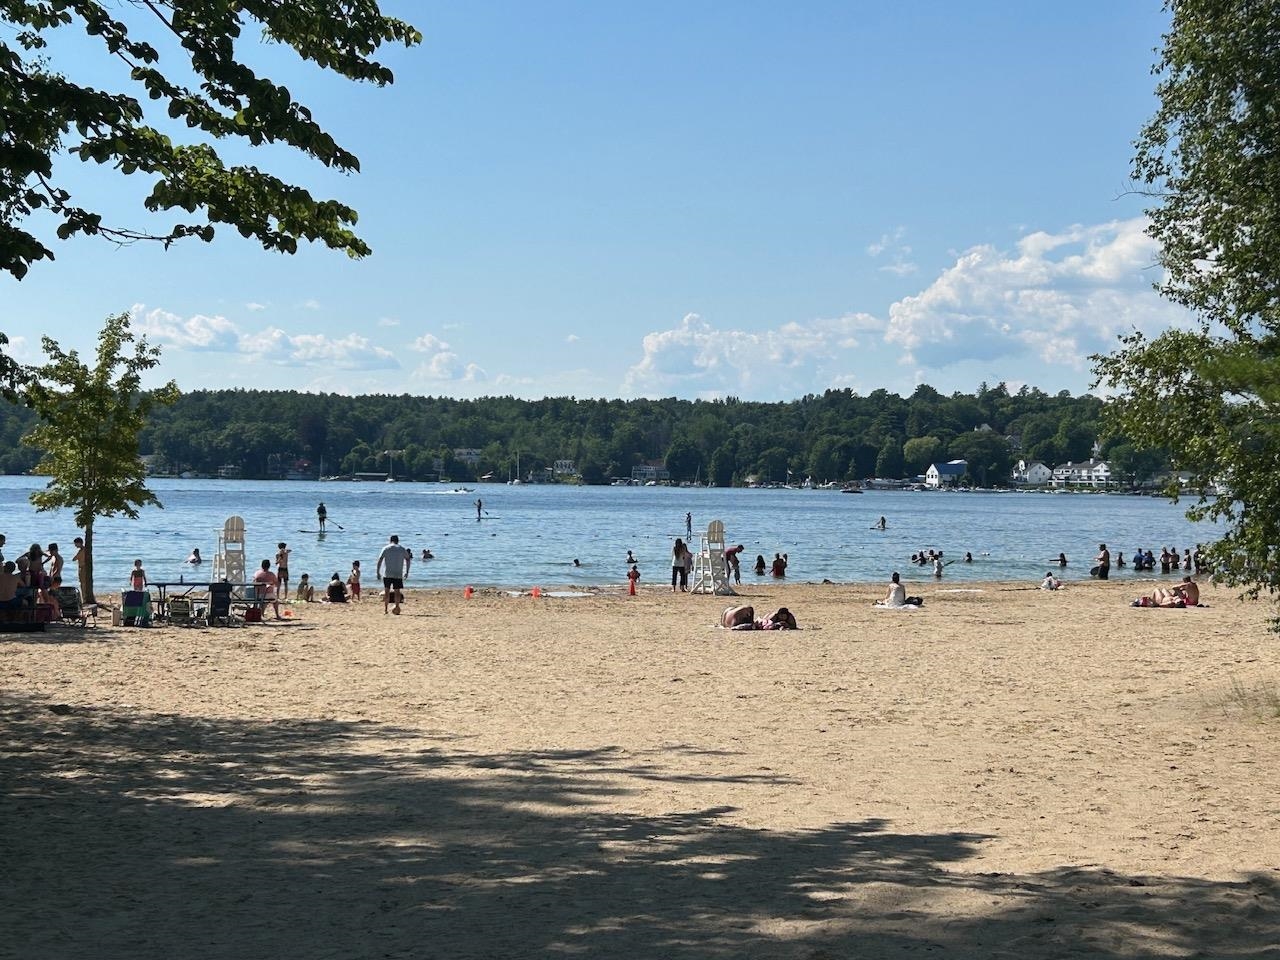
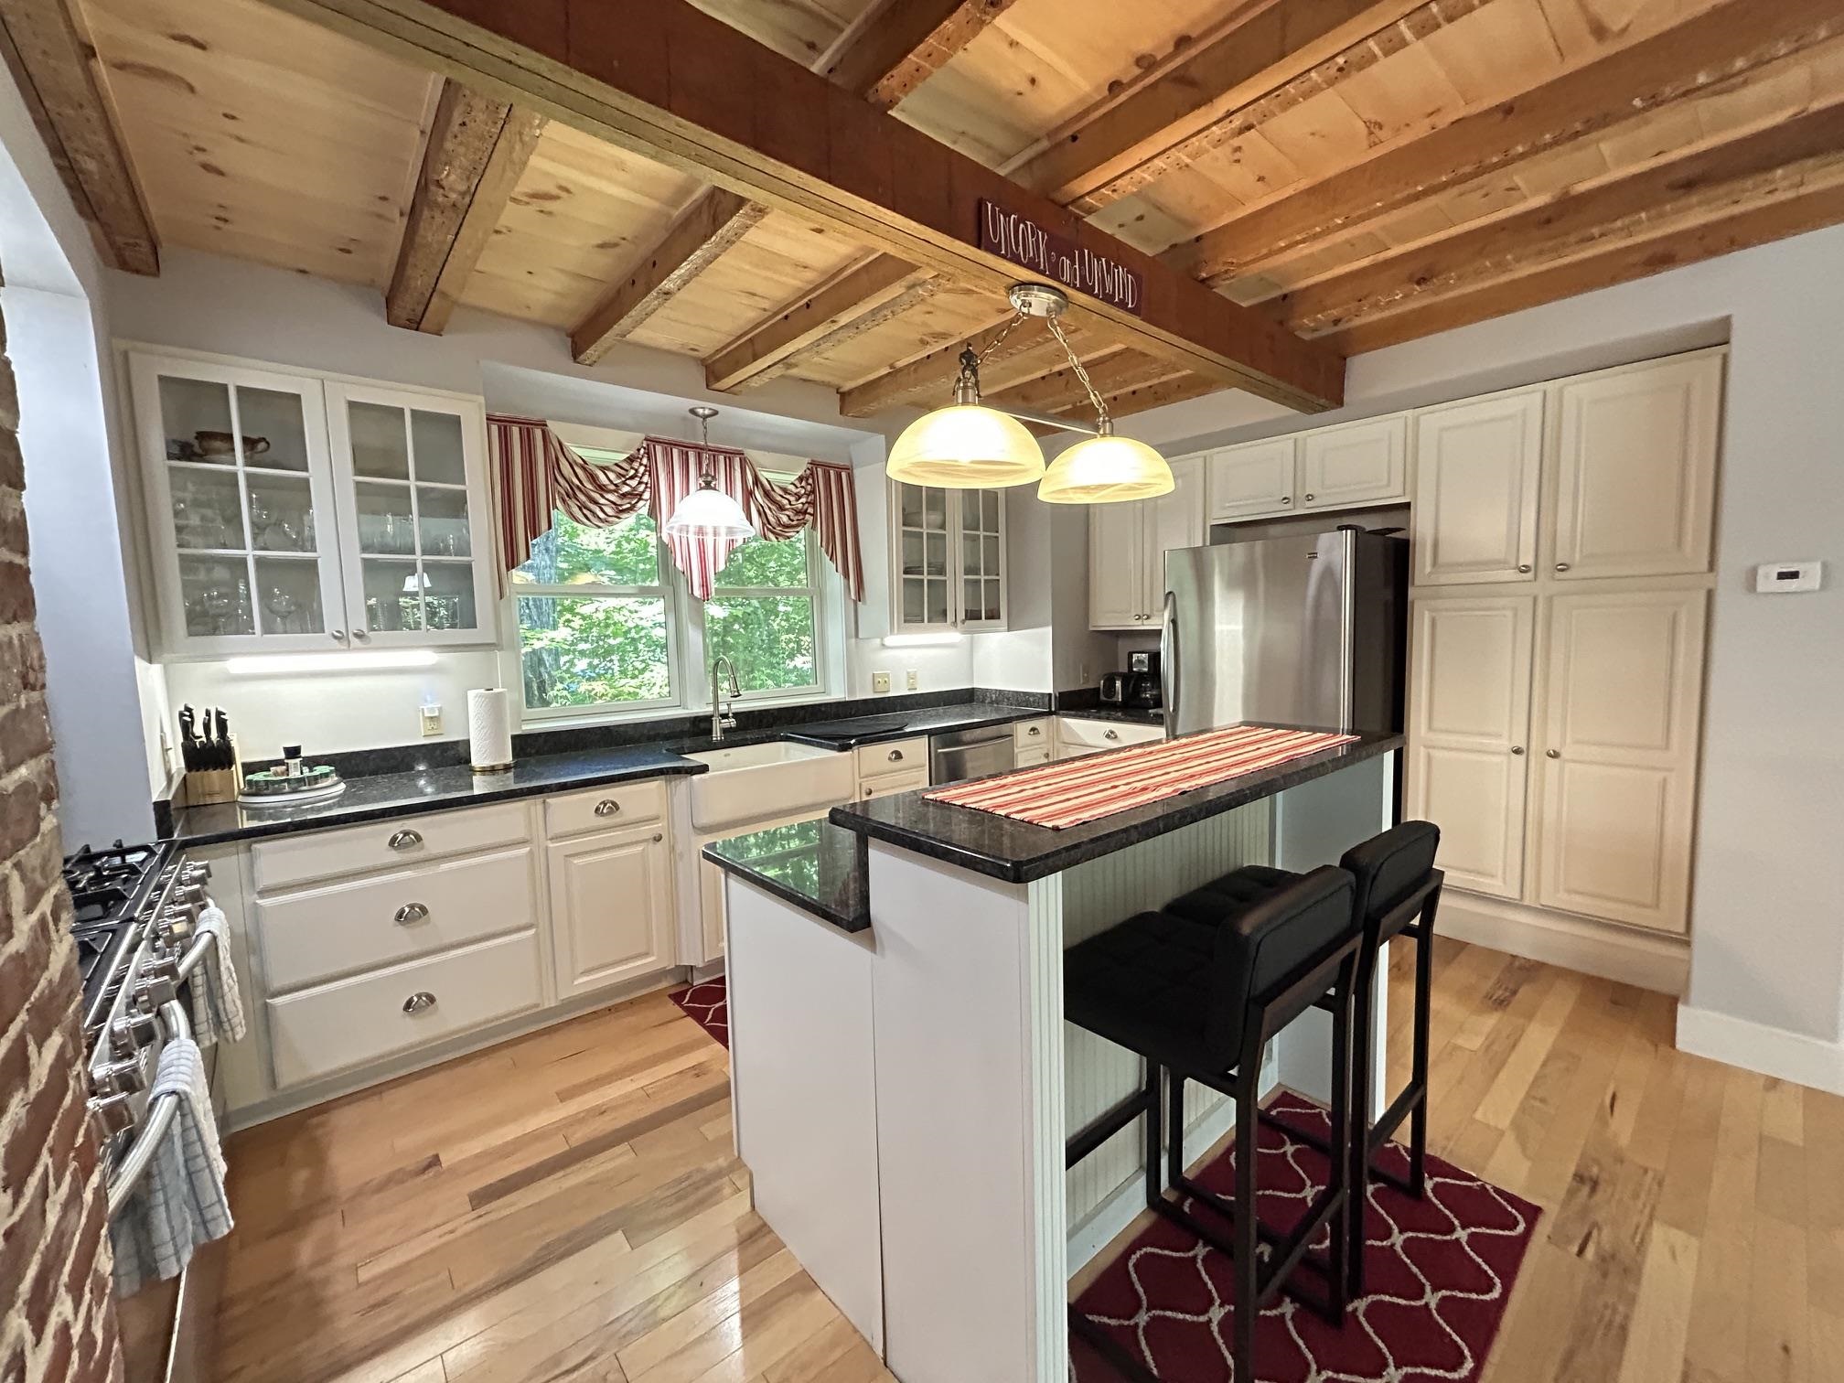
Fantastic location within walking distance to downtown, docks, parks, restaurants and shopping. Short drive to many private town sandy beaches including Brewster Beach over seen by Wolfeboro Parks & Recreation. This tastefully updated home can easily be an investment property or family compound. 5+ bedrooms 2.5 baths, cozy sitting areas inside and outside. The cook of the family will love the well thought out kitchen, with 2 cookstoves, abundance of counter space, dovetail drawers and plenty of cabinet space. Room for a 1st floor bedroom if you choose, and still plenty of bedrooms upstairs, Buderus Boiler with 5 heat zones to keep everyone comfortable. Relax on the covered porch or covered patio with room to expand above if you find yourself in need of more space. Wolfeboro is one of New England's oldest resort community's. Abundance of recreation opportunities, Loon Mountain 1hr 20 mins., Gunstock Ski Area 40 mins, King Pine 40 mins, Albee Beach 10 mins, Brewster Beach 6 mins, Carry Beach 4 mins, plus the Cotton Valley Rail Trail downtown. Showings start at OPEN HOUSE JULY 5TH 12- 3PM

Save
Ask
Tour
Hide
Share
Listing Snapshot
Price 
$820,000
Days On Site 
26 Days
Bedrooms 
5
Inside Area (SqFt) 
2,981 sqft
Total Baths 
3
Full Baths 
2
Partial Baths 
1
Lot Size 
0.45 Acres
Year Built 
1890
MLS® Number 
5097338
Status 
Active
Property Tax 
$6,331
HOA/Condo/Coop Fees 
N/A
Sq Ft Source 
N/A
Friends & Family
Recent Activity
yesterdayListing updated with changes from the MLS®
3 weeks agoStatus changed to Active
4 weeks agoListing first seen on site
General Features
Acres 
0.45
Additional Property Use 
Residential
Direction Faces 
East
Foundation 
Stone
Number Of Stories 
2
Parking 
PavedDrivewayOff Street
Property Sub Type 
Single Family Residence
Sewer 
Public Sewer
SqFt Above 
2981
SqFt Total 
4927
Style 
AntiqueNew Englander
Utilities 
Cable Available
Water Source 
Public
Zoning 
VILLAG
Interior Features
Appliances 
DishwasherDryerRefrigeratorMicrowaveWasherDouble OvenElectric Water HeaterExhaust Fan
Basement 
ConcreteFinishedSump PumpUnfinished
Cooling 
Other
Electric 
200+ Amp ServiceCircuit Breakers
Flooring 
CarpetHardwoodTileSoftwoodWood
Heating 
Hot WaterOil
Interior 
Kitchen IslandNatural Woodwork
Save
Ask
Tour
Hide
Share
Exterior Features
Exterior 
Storage
Lot Features 
Landscaped
Other Structures 
Barn(s)Shed(s)
Patio And Porch 
PatioPorch
Roof 
Shingle
Schools
School District
Unknown
Elementary School
Carpenter Elementary
Middle School
Kingswood Regional Middle Sch
High School
Kingswood Regional High School
Listing courtesy of Donna M Carter of Donna Carter Real Estate


Copyright 2026, PrimeMLS, Inc. All rights reserved. This information is deemed reliable, but not guaranteed. The data relating to real estate displayed on this display comes in part from the IDX Program of PrimeMLS. The information being provided is for consumers’ personal, noncommercial use and may not be used for any purpose other than to identify prospective properties consumers may be interested in purchasing.
Last checked: 2026-07-25 11:11 PM UTC
Neighborhood & Commute
Source: Walkscore
Save
Ask
Tour
Hide
Share