


Save
Ask
Tour
Hide
$310,000
40 Days On Site
4 Wolfeboro Common 4Wolfeboro, NH 03894
Condominium|Pending
3
Beds
2
Total Baths
1
Full Bath
1
Partial Bath
1,400
SqFt
$221
/SqFt
1981
Built
County:
Carroll
Listing courtesy of Steven S Bush of Maxfield Real Estate/Wolfeboro
Due to the health concerns created by Coronavirus we are offering personal 1-1 online video walkthough tours where possible.
Save
Ask
Tour
Hide
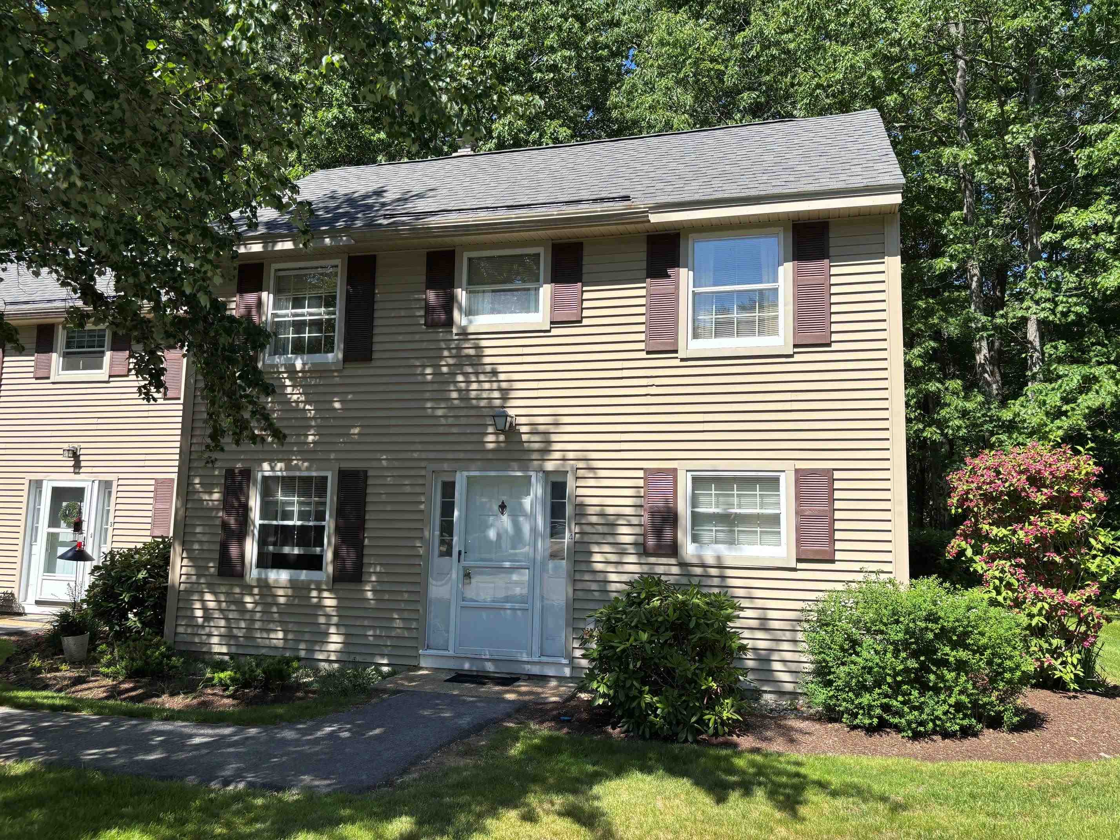
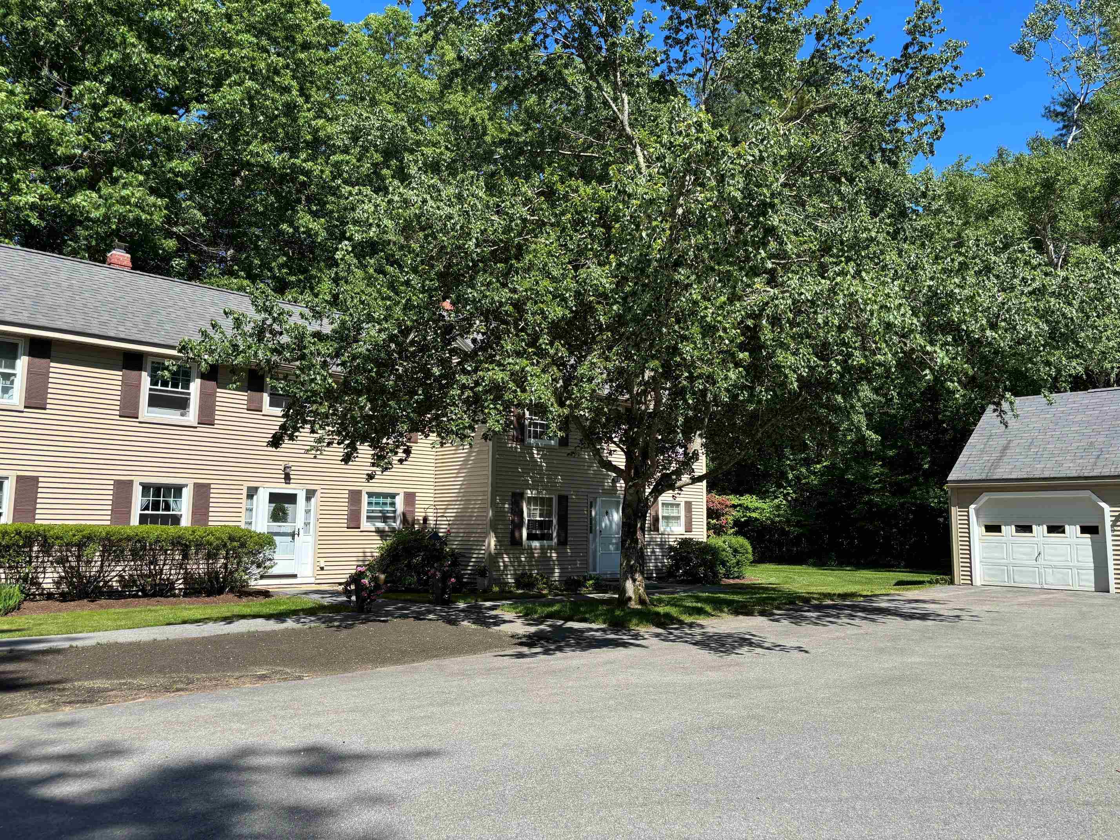
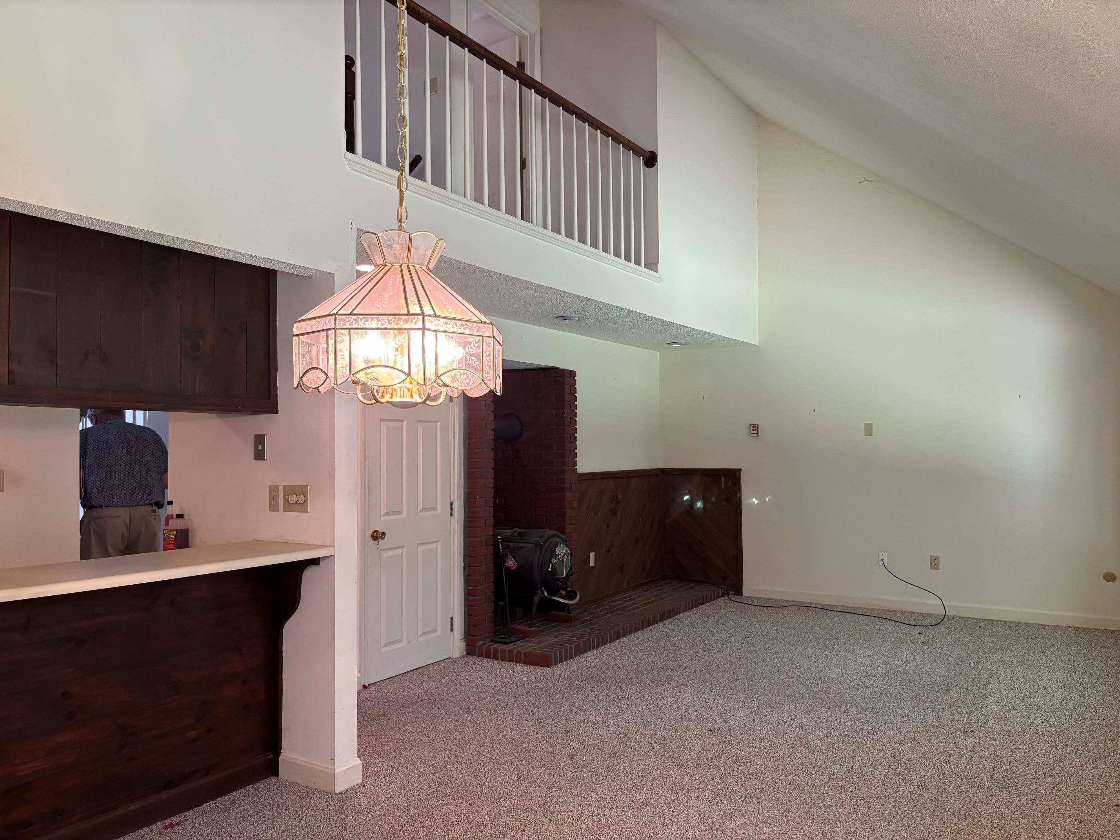
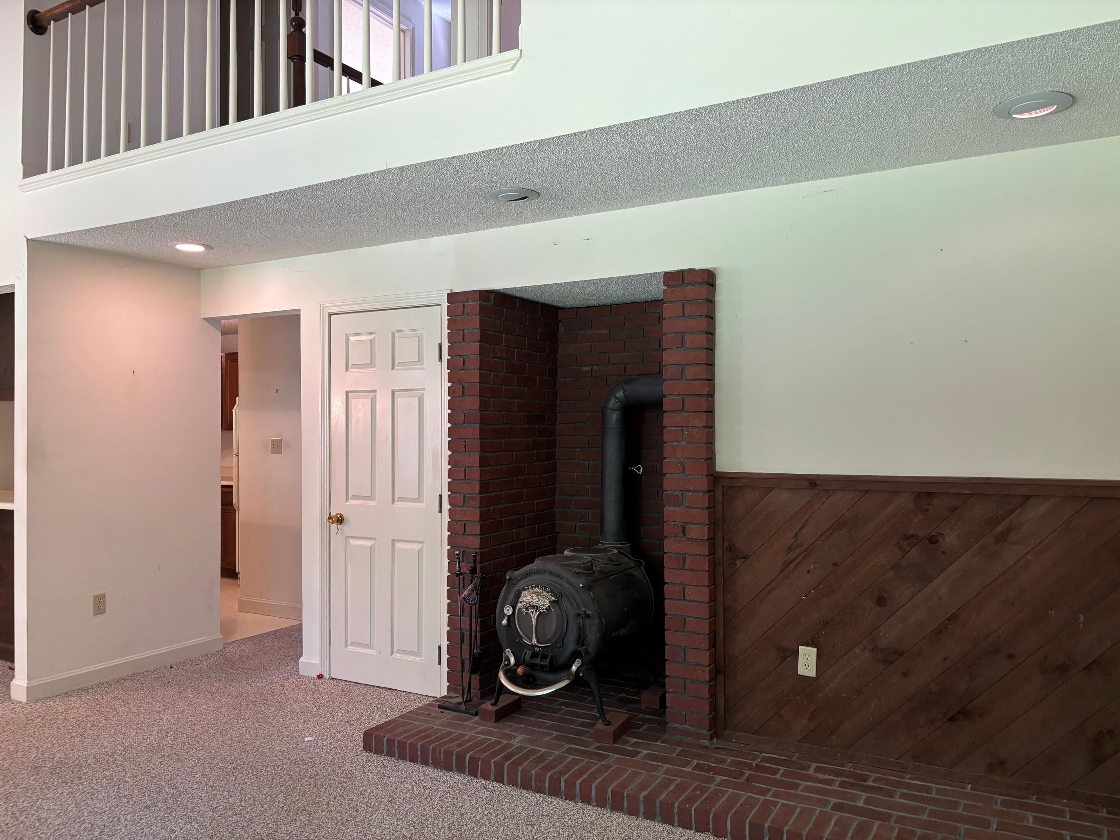
End condo unit at Wolfeboro Common I. Spacious interior on two levels features 3 bedrooms, 2 baths, open concept living/dining, large brick hearth with woodstove, cathedral ceiling, private patio and 1 car detached garage. Estate property being sold "AS IS". Bring your ideas for fresh paint, flooring as well as kitchen and bath renovations. The results will be worth it! You'll enjoy the care-free life style of condo living with the convenience of a short drive or brisk walk to downtown Wolfeboro and Lake Winnipesaukee. No rentals allowed. One small dog or cat permitted.
Save
Ask
Tour
Hide
Listing Snapshot
Price
$310,000
Days On Site
40 Days
Bedrooms
3
Inside Area (SqFt)
1,400 sqft
Total Baths
2
Full Baths
1
Partial Baths
1
Lot Size
N/A
Year Built
1981
MLS® Number
5094704
Status
Pending
Property Tax
$3,218
HOA/Condo/Coop Fees
$535 monthly
Sq Ft Source
N/A
Friends & Family
Recent Activity
| a week ago | Listing updated with changes from the MLS® | |
| 2 weeks ago | Status changed to Pending | |
| a month ago | Listing first seen on site |
General Features
Additional Property Use
Residential
Direction Faces
West
Garage
Yes
Garage Spaces
1
Number Of Stories
2
Parking
PavedShared DrivewayDetached
Parking Spaces
1
Pets
Cats OKDogs OKNumber LimitSize Limit
Property Sub Type
Condominium
Sewer
Septic TankShared Septic
SqFt Above
1400
SqFt Total
1400
Style
Townhouse
Utilities
Cable Available
Water Source
Public
Zoning
Residential
Interior Features
Appliances
DishwasherRefrigeratorElectric Range
Electric
200+ Amp ServiceCircuit Breakers
Flooring
CarpetLaminate
Heating
BaseboardWoodElectricWood Stove
Save
Ask
Tour
Hide
Exterior Features
Construction Details
Vinyl Siding
Lot Features
Landscaped
Patio And Porch
Patio
Roof
Shingle
Community Features
Association Amenities
LandscapingSnow Removal
Association Dues
535
HOA Fee Frequency
Monthly
School District
Governor Wentworth Regional
Schools
School District
Governor Wentworth Regional
Elementary School
Carpenter Elementary
Middle School
Kingswood Regional Middle
High School
Kingswood Regional High School
Listing courtesy of Steven S Bush of Maxfield Real Estate/Wolfeboro

Copyright 2026, PrimeMLS, Inc. All rights reserved. This information is deemed reliable, but not guaranteed. The data relating to real estate displayed on this display comes in part from the IDX Program of PrimeMLS. The information being provided is for consumers’ personal, noncommercial use and may not be used for any purpose other than to identify prospective properties consumers may be interested in purchasing.
Last checked: 2026-07-25 11:11 PM UTC
Copyright 2026, PrimeMLS, Inc. All rights reserved. This information is deemed reliable, but not guaranteed. The data relating to real estate displayed on this display comes in part from the IDX Program of PrimeMLS. The information being provided is for consumers’ personal, noncommercial use and may not be used for any purpose other than to identify prospective properties consumers may be interested in purchasing.
Last checked: 2026-07-25 11:11 PM UTC
Neighborhood & Commute
Source: Walkscore
Save
Ask
Tour
Hide