Save
Ask
Tour
Hide
Share
$379,700
45 Days On Site

35 Walker Hill Road
Ossipee, NH 03864

For Sale|Single Family Residence|Active Under Contract
3
Beds
1
Total Bath
1
Full Bath
1,438
SqFt
$264
/SqFt
2003
Built
County:
Carroll
Listing courtesy of Don Roberts of RE/MAX Innovative Bayside [email protected]

Due to the health concerns created by Coronavirus we are offering personal 1-1 online video walkthough tours where possible.
35 Walker Hill Road35 Walker Hill Road35 Walker Hill Road35 Walker Hill Road
Save
Ask
Tour
Hide
Share

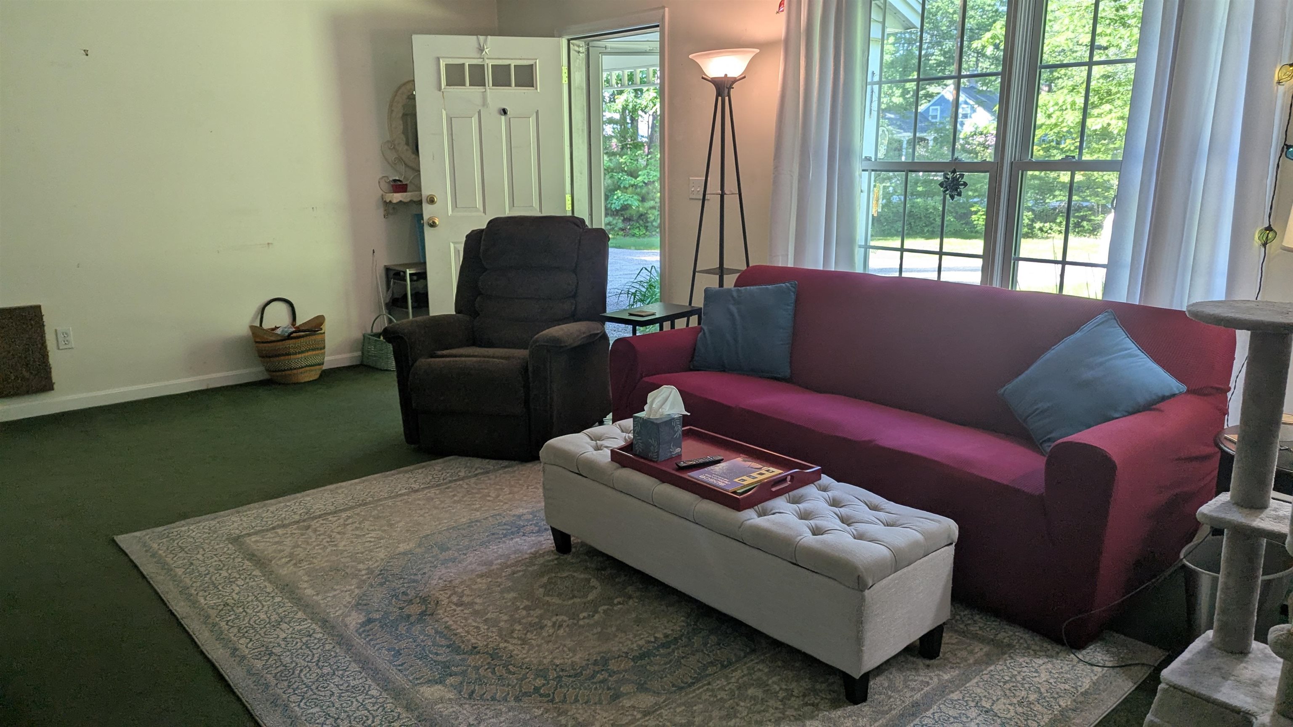
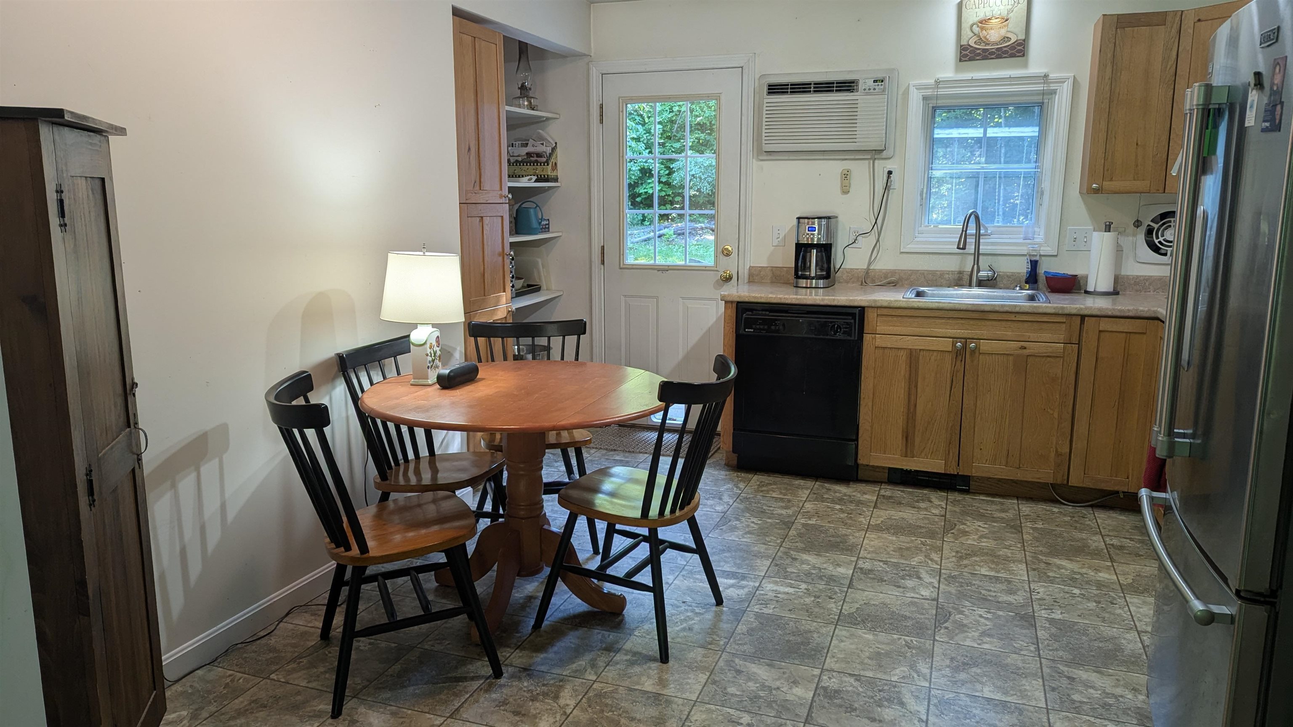
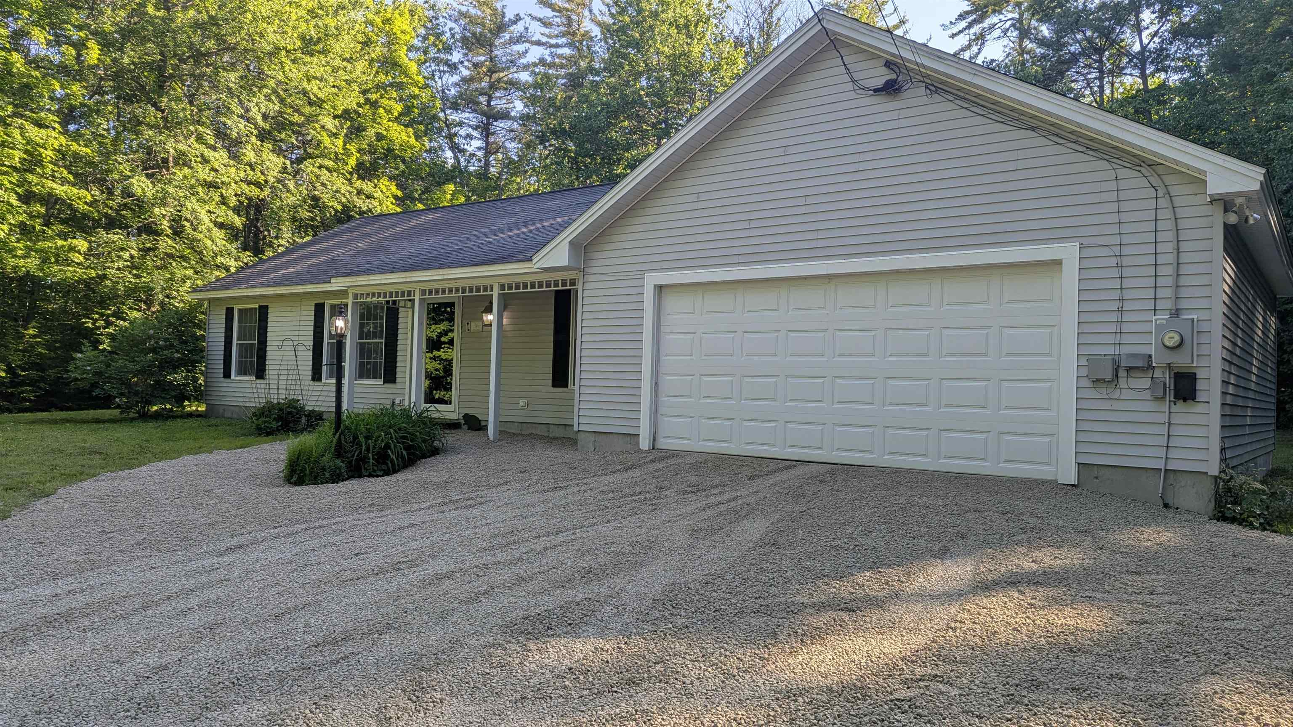
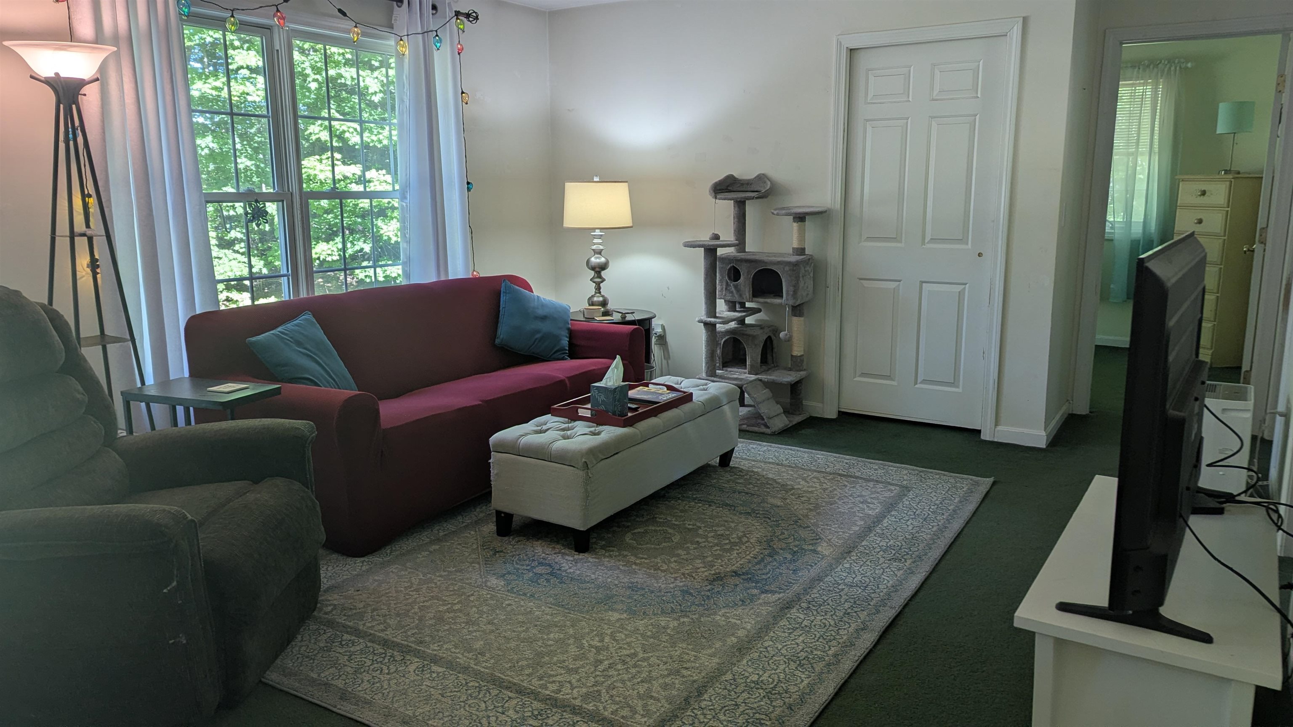
Charming 2003 Ranch-style home featuring 3 bedrooms, 1 full bathroom, first-floor laundry, and an attached 2-car garage with convenient walk-up storage above. An additional bonus room offers the perfect space for a home office, craft room, playroom, or guest area. Nicely situated on a level lot with a spacious yard offering room for outdoor activities, gardening, or entertaining. A small playhouse/shed in the backyard provides extra storage for tools, equipment, or seasonal items. Enjoy the peaceful setting while still being conveniently located to local amenities. The existing shingles will be removed, and any issues with the plywood roof decking will be repaired as needed. The estimated cost of this work is $18,000+, and this improvement is being completed at the seller's expense with no increase to the list price.

Save
Ask
Tour
Hide
Share
Listing Snapshot
Price 
$379,700
Days On Site 
45 Days
Bedrooms 
3
Inside Area (SqFt) 
1,438 sqft
Total Baths 
1
Full Baths 
1
Partial Baths 
N/A
Lot Size 
1.47 Acres
Year Built 
2003
MLS® Number 
5093899
Status 
Active Under Contract
Property Tax 
$2,893
HOA/Condo/Coop Fees 
N/A
Sq Ft Source 
N/A
Friends & Family
Recent Activity
4 weeks agoListing updated with changes from the MLS®
4 weeks agoStatus changed to Active Under Contract
a month agoListing first seen on site
General Features
Acres 
1.47
Garage 
Yes
Garage Spaces 
2
Number Of Stories 
1
Parking 
DrivewayGarageOn SiteAttached
Parking Spaces 
2
Property Sub Type 
Single Family Residence
Sewer 
Septic Tank
SqFt Above 
1438
SqFt Total 
1438
Style 
RanchSingle Level
Utilities 
Cable Available
Water Source 
WellPrivate
Zoning 
Rural
Interior Features
Appliances 
DishwasherDryerRefrigeratorMicrowaveWasherElectric RangeExhaust Fan
Basement 
None
Electric 
200+ Amp ServiceCircuit Breakers
Flooring 
CarpetTileVinyl
Heating 
BaseboardHot WaterOil
Save
Ask
Tour
Hide
Share
Exterior Features
Construction Details 
Vinyl Siding
Lot Features 
Level
Patio And Porch 
Patio
Roof 
Shingle
Community Features
School District 
Governor Wentworth Regional
Schools
School District
Governor Wentworth Regional
Elementary School
Ossipee Central Elementary Sch
Middle School
Kingswood Regional Middle Sch
High School
Kingswood Regional High School
Listing courtesy of Don Roberts of RE/MAX Innovative Bayside [email protected]


Copyright 2026, PrimeMLS, Inc. All rights reserved. This information is deemed reliable, but not guaranteed. The data relating to real estate displayed on this display comes in part from the IDX Program of PrimeMLS. The information being provided is for consumers’ personal, noncommercial use and may not be used for any purpose other than to identify prospective properties consumers may be interested in purchasing.
Last checked: 2026-07-25 11:16 PM UTC
Neighborhood & Commute
Source: Walkscore
Save
Ask
Tour
Hide
Share