


6 Femia DriveStewartstown, NH 03576
Due to the health concerns created by Coronavirus we are offering personal 1-1 online video walkthough tours where possible.
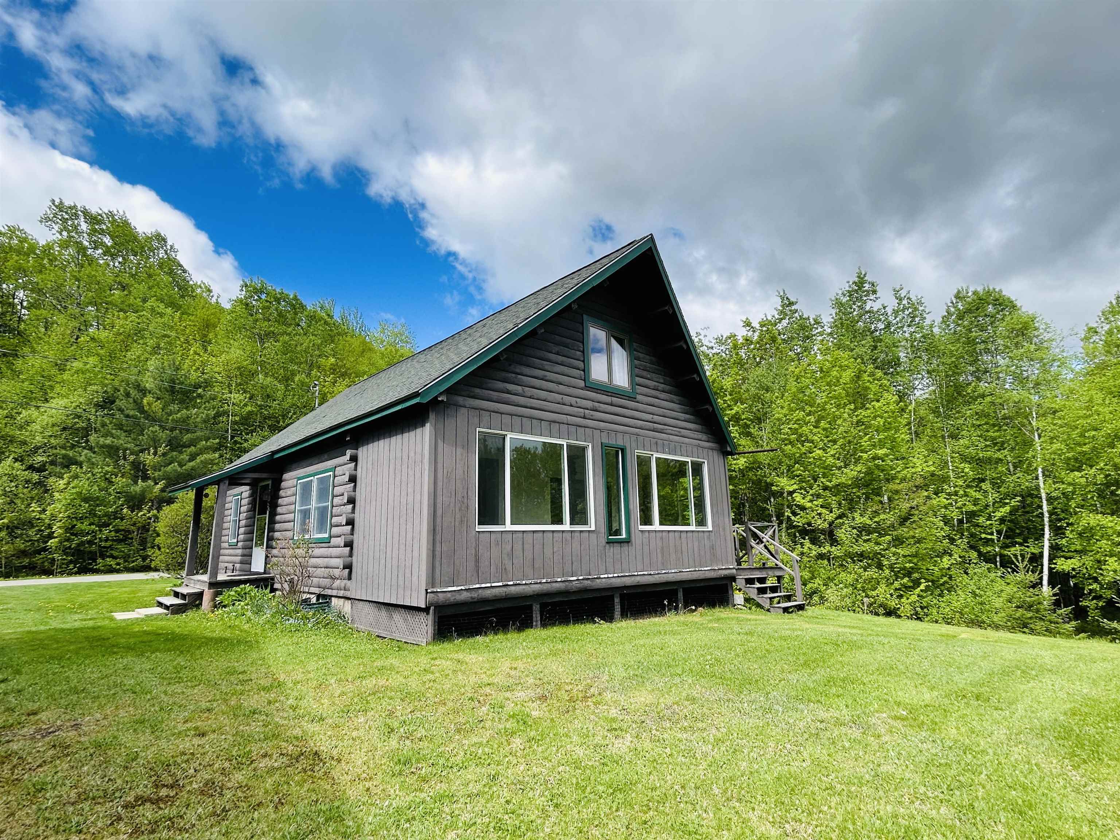
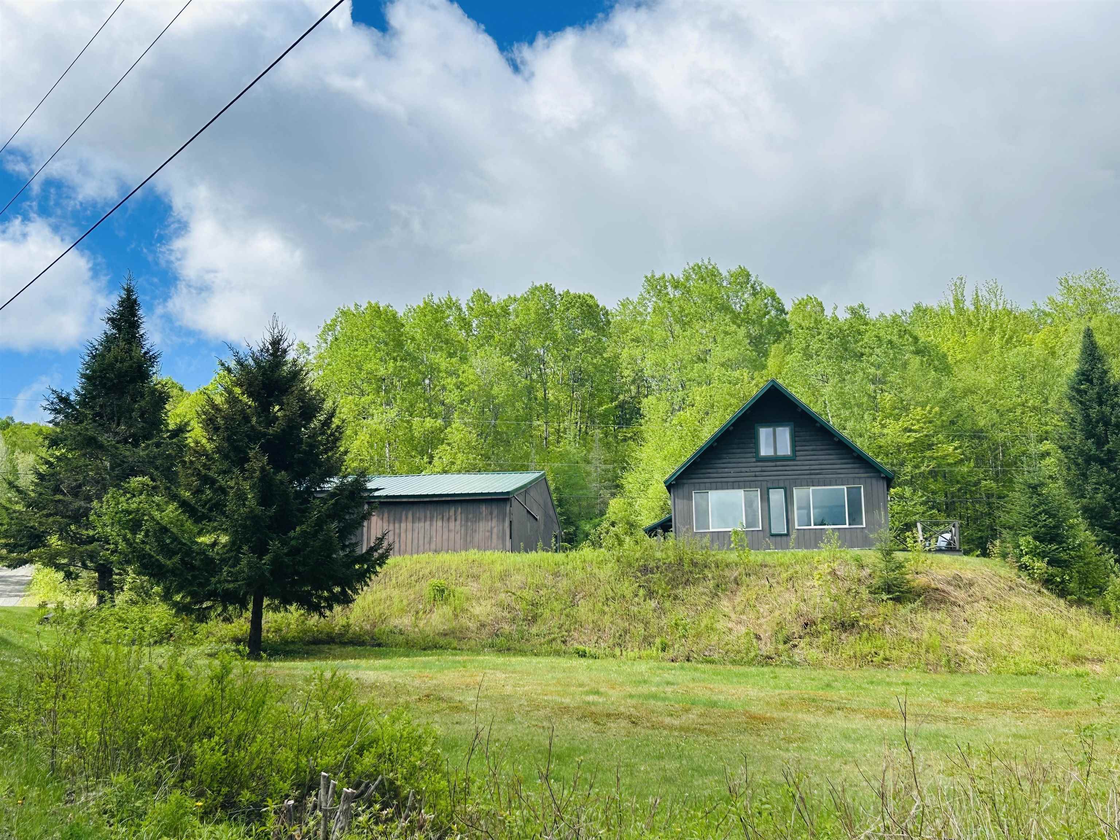
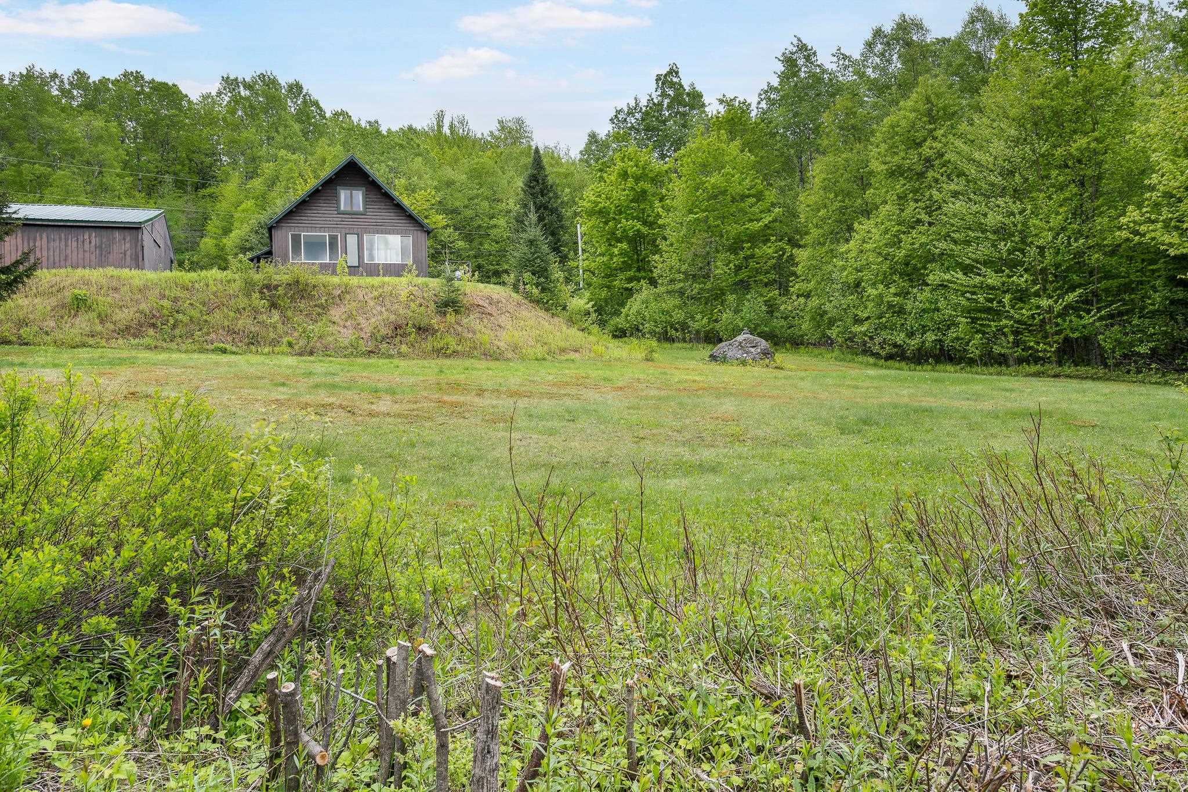
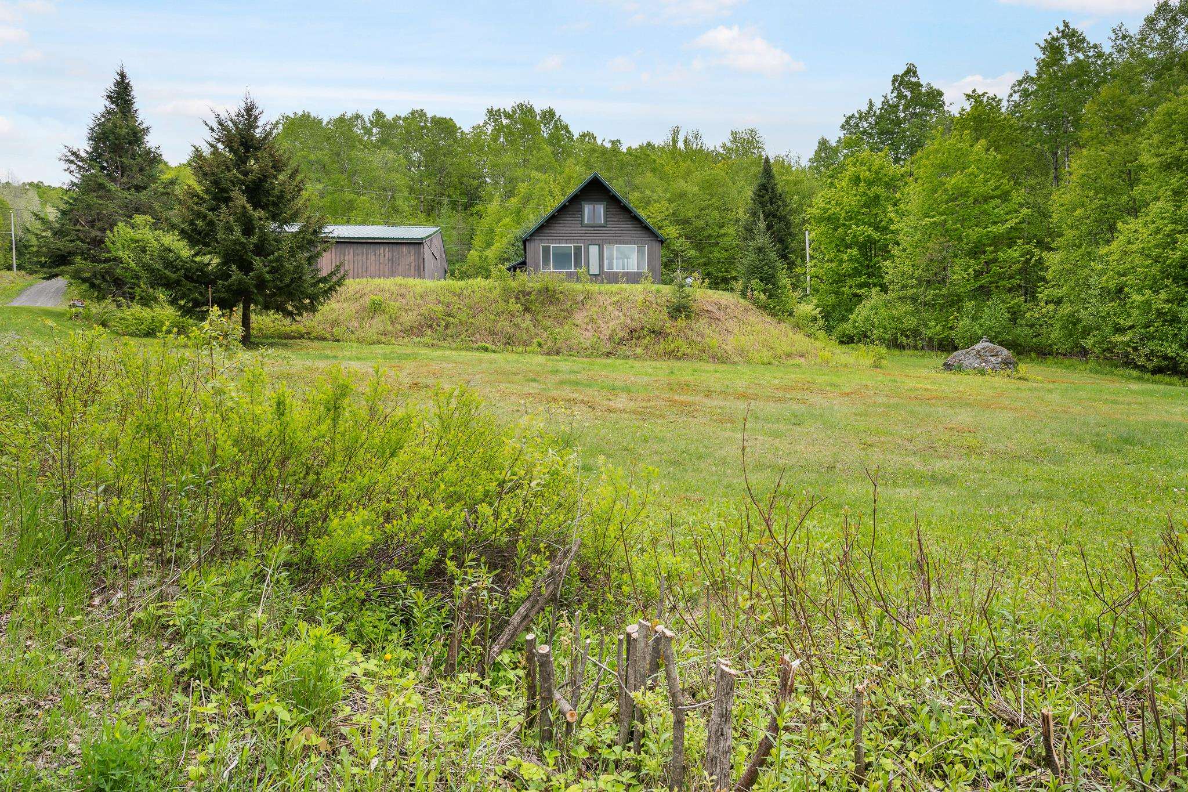
Tucked away on 5+/- acres in a lovely Stewartstown setting, this charming log cabin offers the perfect getaway or year-round home. Featuring 3 bedrooms and 1 full bath, this warm and inviting property has been lovingly used as a second home and is ready for its next chapter. The rustic interior showcases exposed beams, a nice-sized kitchen, and a cozy propane heat stove that adds to the cabin’s charm. A spacious oversized loft offers excellent additional living space with room for expansion, while the enclosed porch area provides the perfect spot to relax and enjoy the peaceful surroundings. The full basement offers great storage and utility space. Outside, you’ll find an oversized detached 2-car garage with ample room for vehicles, recreational equipment, and workshop space. Located close to snowmachine trails and all the outdoor recreation the North Country is known for, this property is ideal for those seeking adventure, relaxation, or both. A wonderful opportunity to own your own New Hampshire cabin retreat!
| 2 hours ago | Listing updated with changes from the MLS® | |
| 4 hours ago | Listing first seen on site |

Copyright 2026, PrimeMLS, Inc. All rights reserved. This information is deemed reliable, but not guaranteed. The data relating to real estate displayed on this display comes in part from the IDX Program of PrimeMLS. The information being provided is for consumers’ personal, noncommercial use and may not be used for any purpose other than to identify prospective properties consumers may be interested in purchasing.
Last checked: 2026-05-31 06:04 PM UTC