


19 Deer StreetTilton, NH 03276
Due to the health concerns created by Coronavirus we are offering personal 1-1 online video walkthough tours where possible.
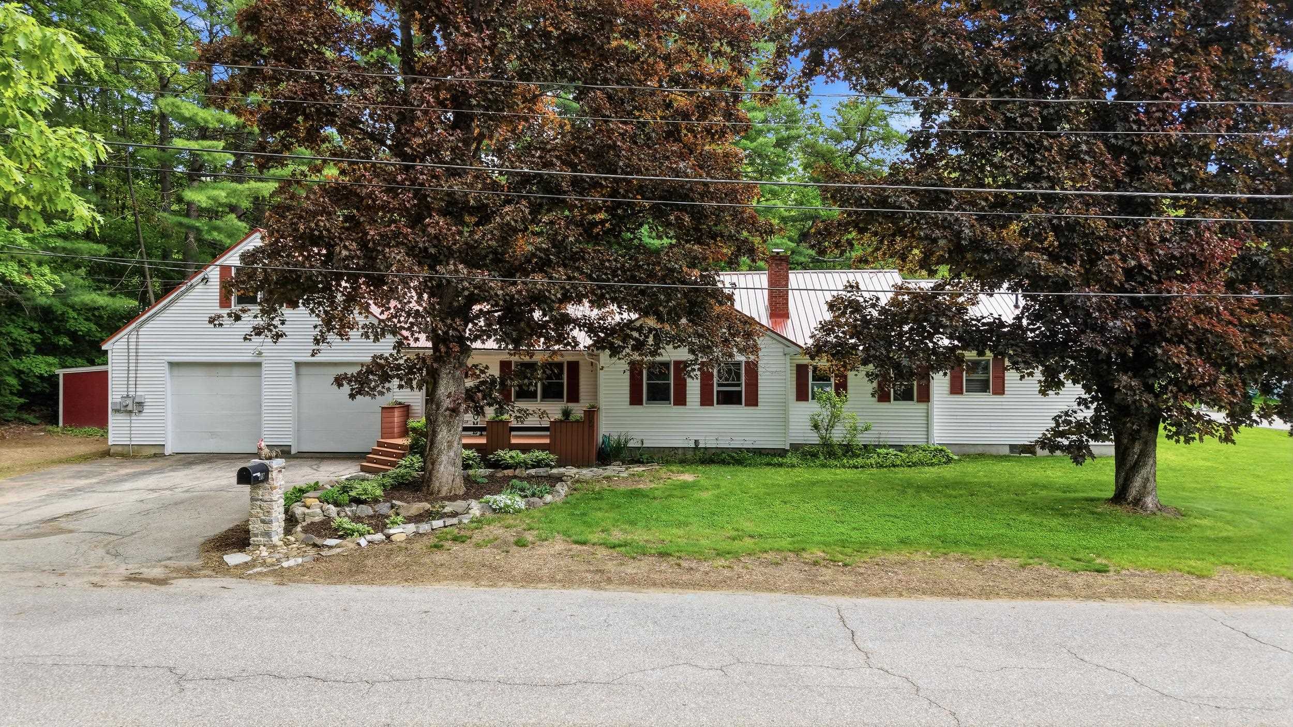
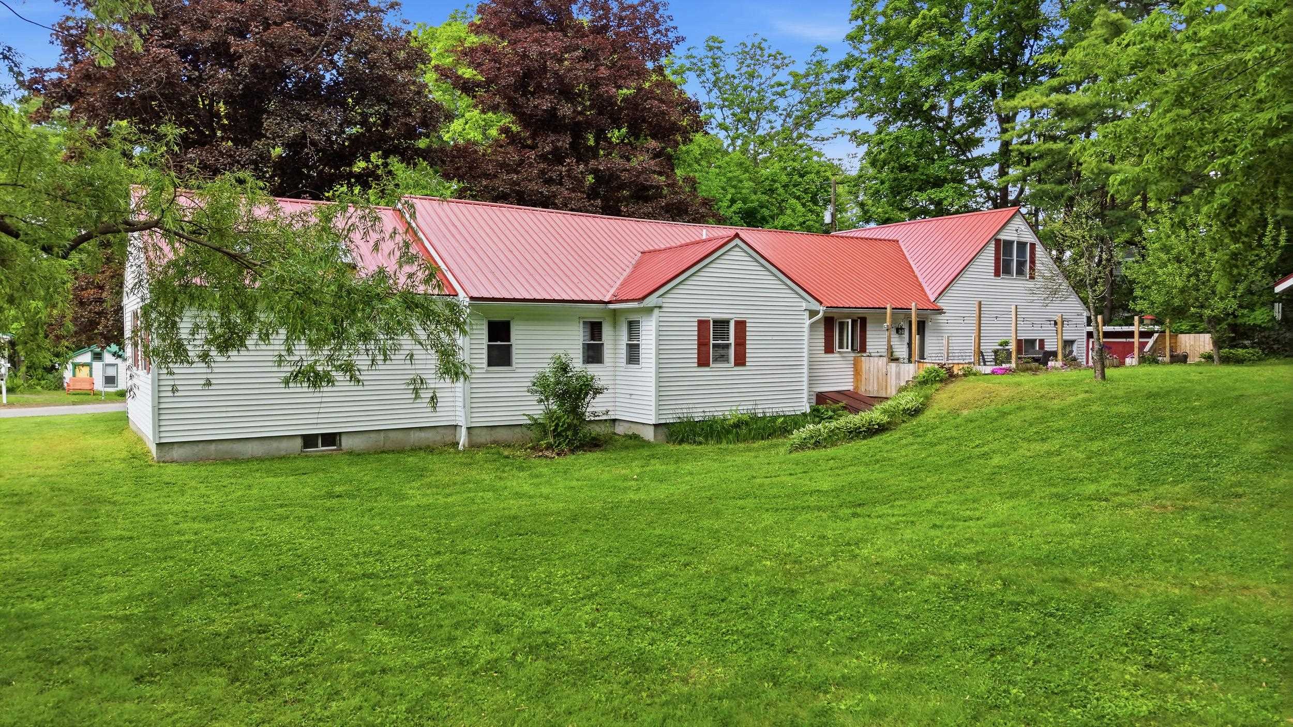
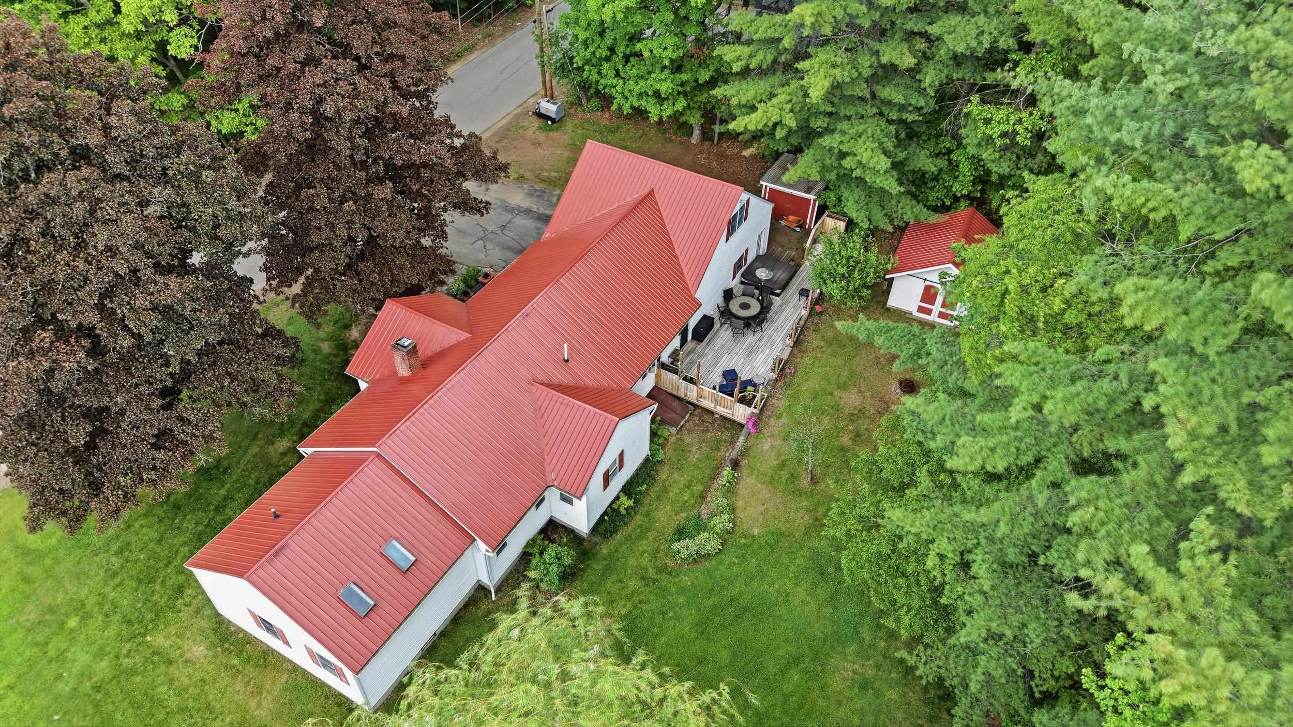
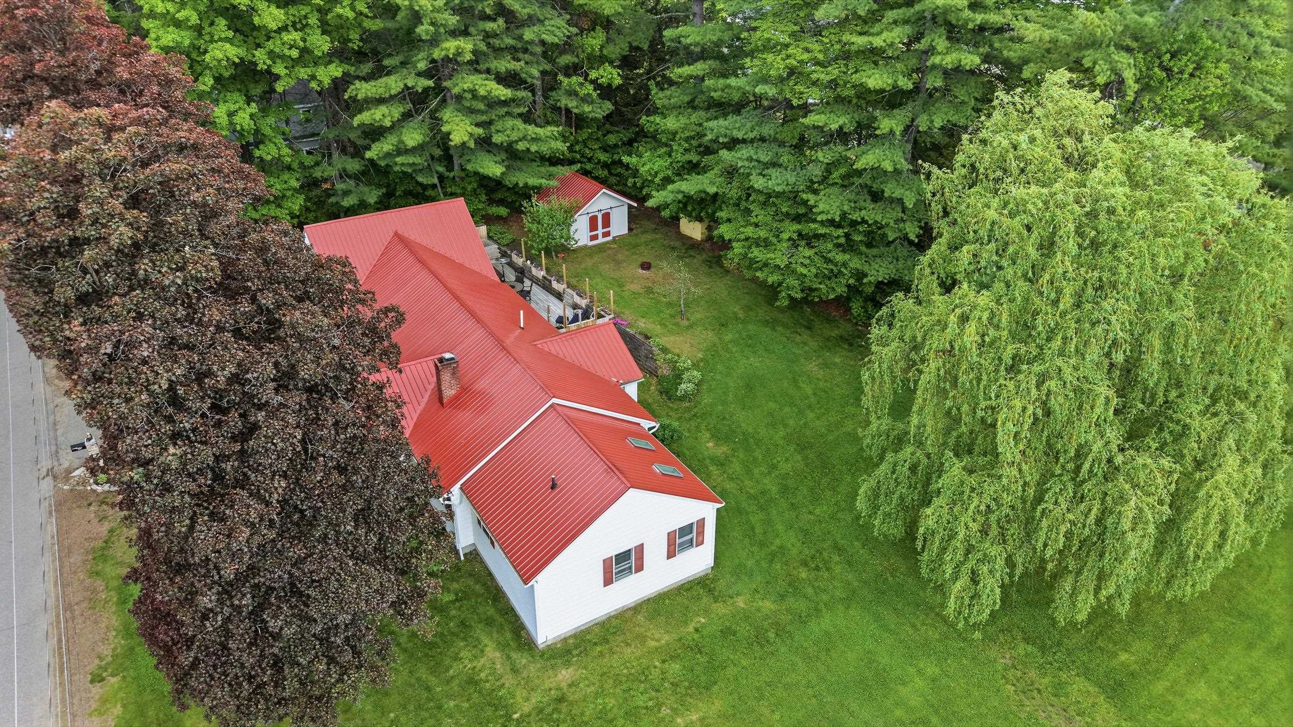
Welcome to the Gateway to the Lakes Region! This beautifully maintained 4-bedroom ranch is the perfect fit for any stage of life — whether you're planting roots or simplifying your lifestyle. Nestled on a wonderfully landscaped .46-acre corner lot, this home offers space, comfort, and convenience in one incredible package. Step inside to a thoughtful entryway — ideal for kicking off your shoes and settling in. The updated kitchen features refreshed cabinetry, countertops, and appliances, flowing seamlessly into an open-concept dining and living area that's made for gatherings. A cozy pellet stove in the living room adds warmth and charm while offering an efficient heating alternative. All four bedrooms are generously sized. The primary suite is a true retreat — cathedral ceilings, skylights, a walk-in closet, and a private en-suite bath. The basement adds incredible flexibility with a dedicated workshop area, pantry space, and direct exterior access. Above the 2-car garage, a finished, heated bonus room is ready to become your home office, creative studio, or game room — the possibilities are yours to decide. Outside, unwind on the back deck, fire up the grill, or soak away the day in the hot tub. The landscaped yard is as functional as it is inviting. Plenty of storage outside with 10 x 10 shed and 14 x 12 out-bldg. Ideally located close to major highway access, schools, and the Tanger Outlets for convenient tax-free shopping. Lakes Region recreation is right at your doorstep. This one checks every box — don't let it slip away!
| 5 hours ago | Listing updated with changes from the MLS® | |
| 5 hours ago | Listing first seen on site |

Copyright 2026, PrimeMLS, Inc. All rights reserved. This information is deemed reliable, but not guaranteed. The data relating to real estate displayed on this display comes in part from the IDX Program of PrimeMLS. The information being provided is for consumers’ personal, noncommercial use and may not be used for any purpose other than to identify prospective properties consumers may be interested in purchasing.
Last checked: 2026-05-31 06:04 PM UTC