


72 North StreetJaffrey, NH 03452
Due to the health concerns created by Coronavirus we are offering personal 1-1 online video walkthough tours where possible.
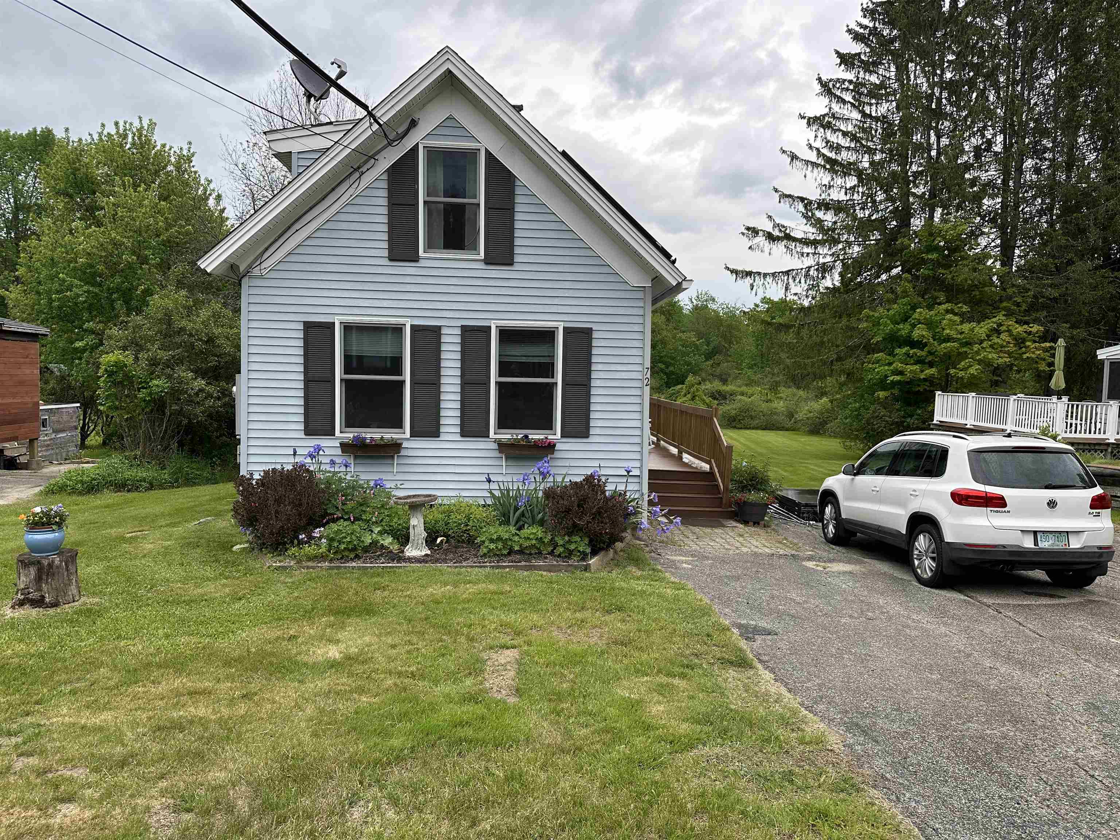
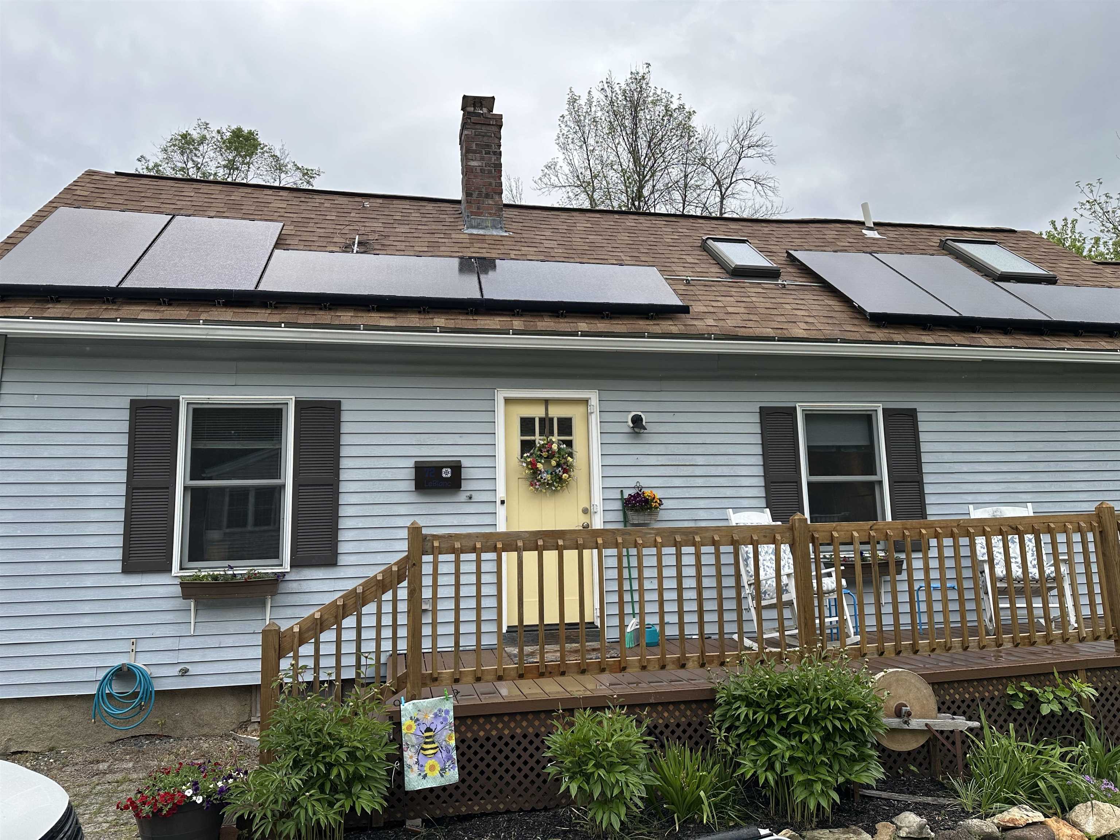
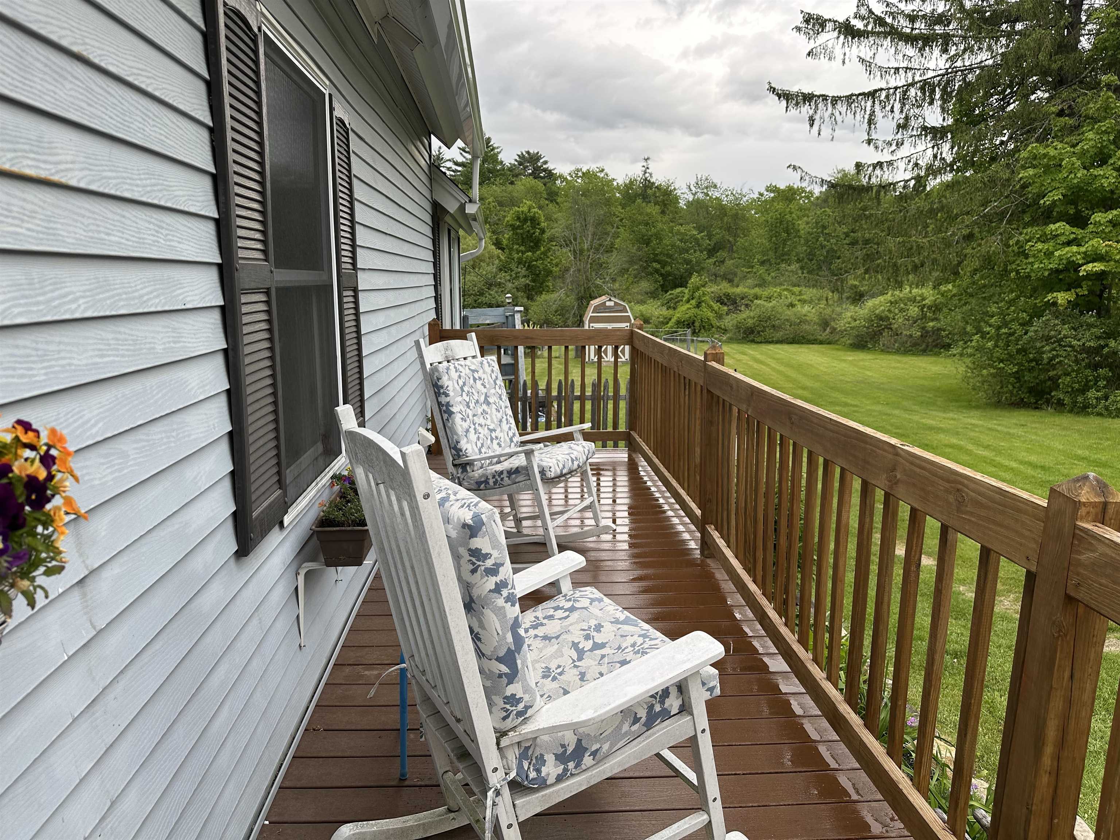
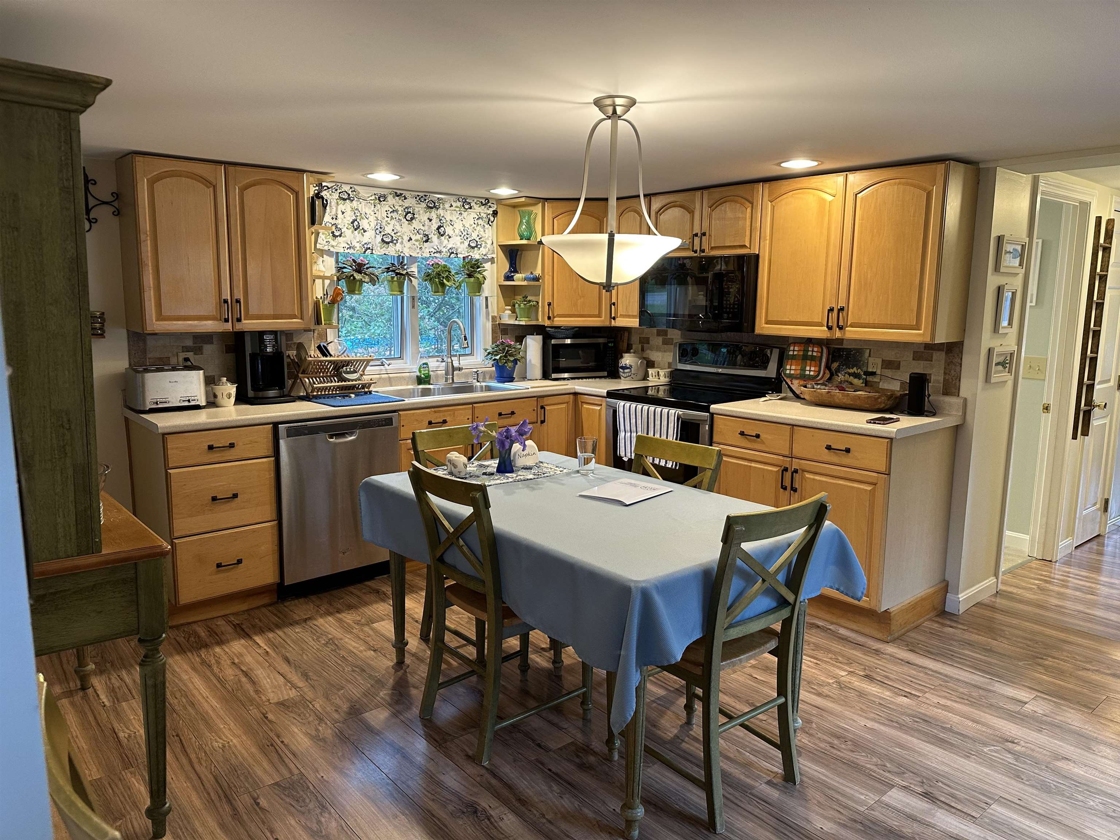
Step into this reimagined 1930s Villager Cape, where classic charm meets modern comfort in the heart of Jaffrey. Nearly every inch has been updated—new flooring, renovated kitchen and baths, and smart conveniences like a first-floor bedroom and first-floor laundry. The soaring cathedral living room with loft creates an airy gathering space, enhanced by a mini-split and a slider leading to a private back deck perfect for morning coffee or evening unwinding. A second side deck offers a front-row seat to village life. Outdoors, enjoy lovely perennial gardens, a fenced yard, and a separate fenced garden area supported by a gutter-fed storage tank for easy watering. Solar panels add energy efficiency. An ideal blend of location, comfort, and everyday livability in the heart of Jaffrey. Come see 72 North St, Jaffrey, NH.
| 4 hours ago | Listing updated with changes from the MLS® | |
| 6 hours ago | Listing first seen on site |

Copyright 2026, PrimeMLS, Inc. All rights reserved. This information is deemed reliable, but not guaranteed. The data relating to real estate displayed on this display comes in part from the IDX Program of PrimeMLS. The information being provided is for consumers’ personal, noncommercial use and may not be used for any purpose other than to identify prospective properties consumers may be interested in purchasing.
Last checked: 2026-05-30 05:52 PM UTC