


45 Hemlock Drive Lot 3Wolfeboro, NH 03894
Due to the health concerns created by Coronavirus we are offering personal 1-1 online video walkthough tours where possible.
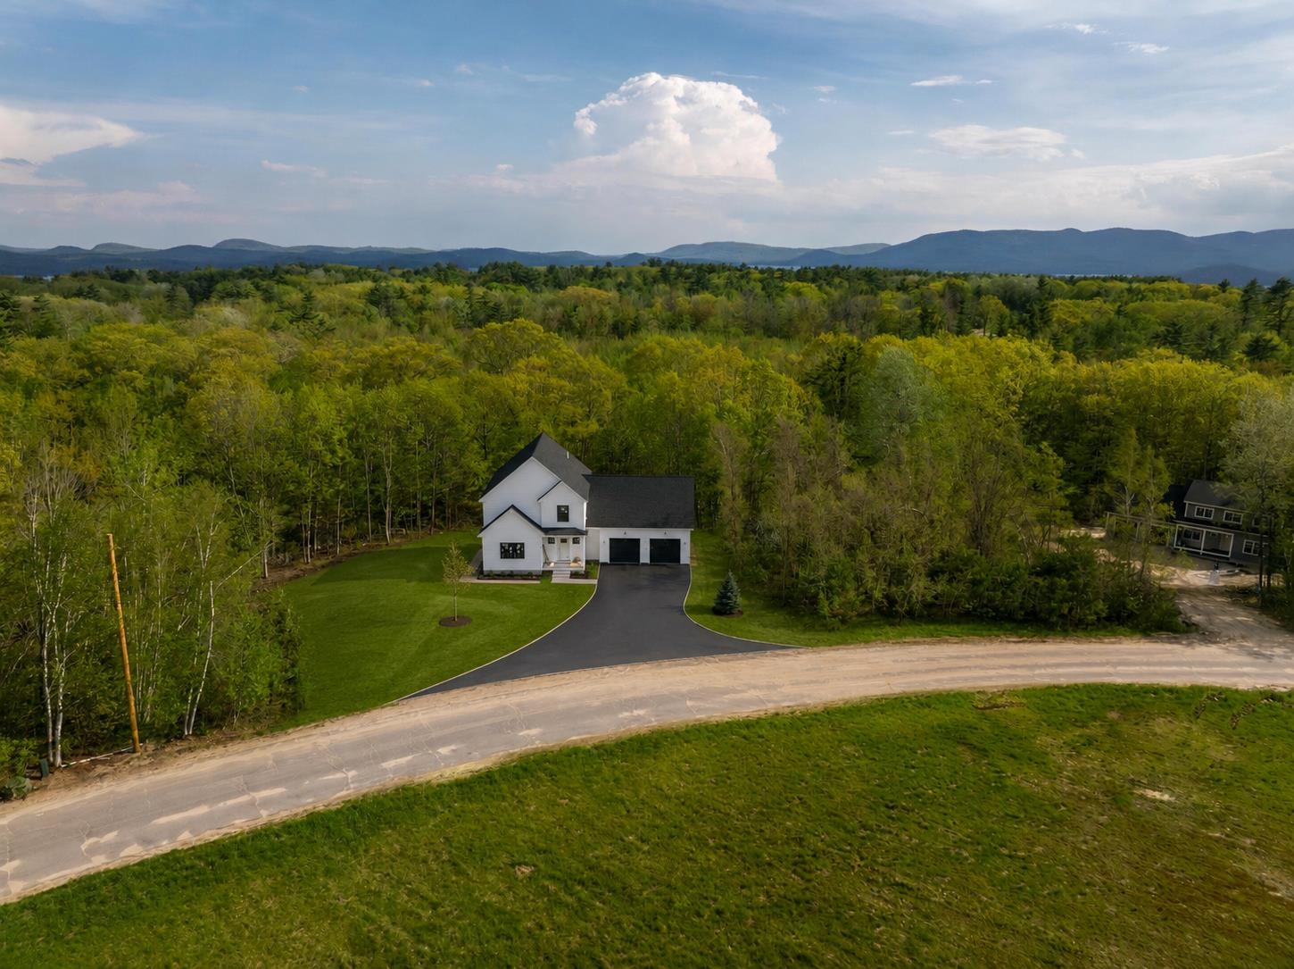
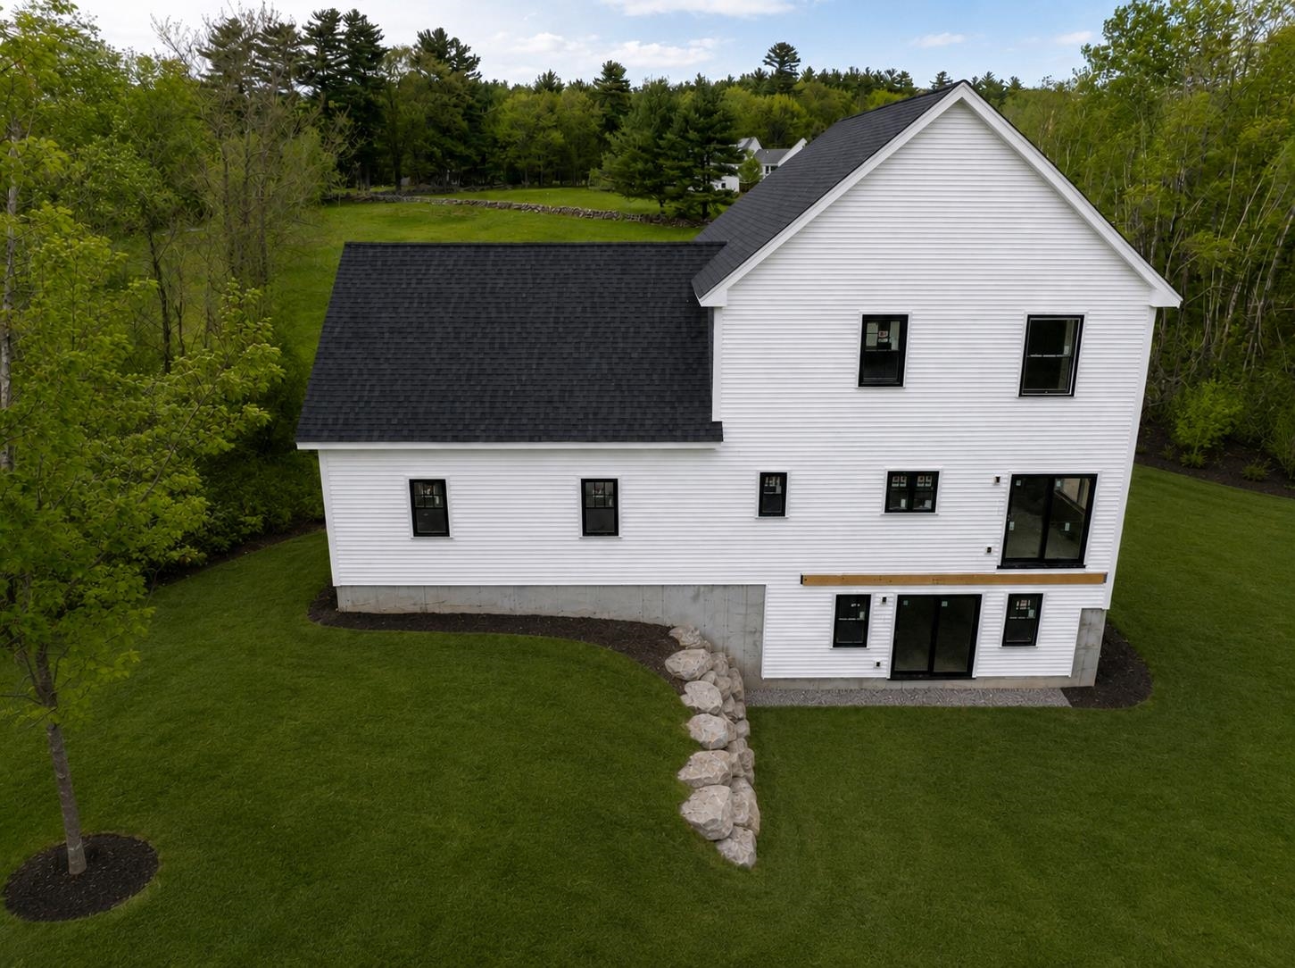
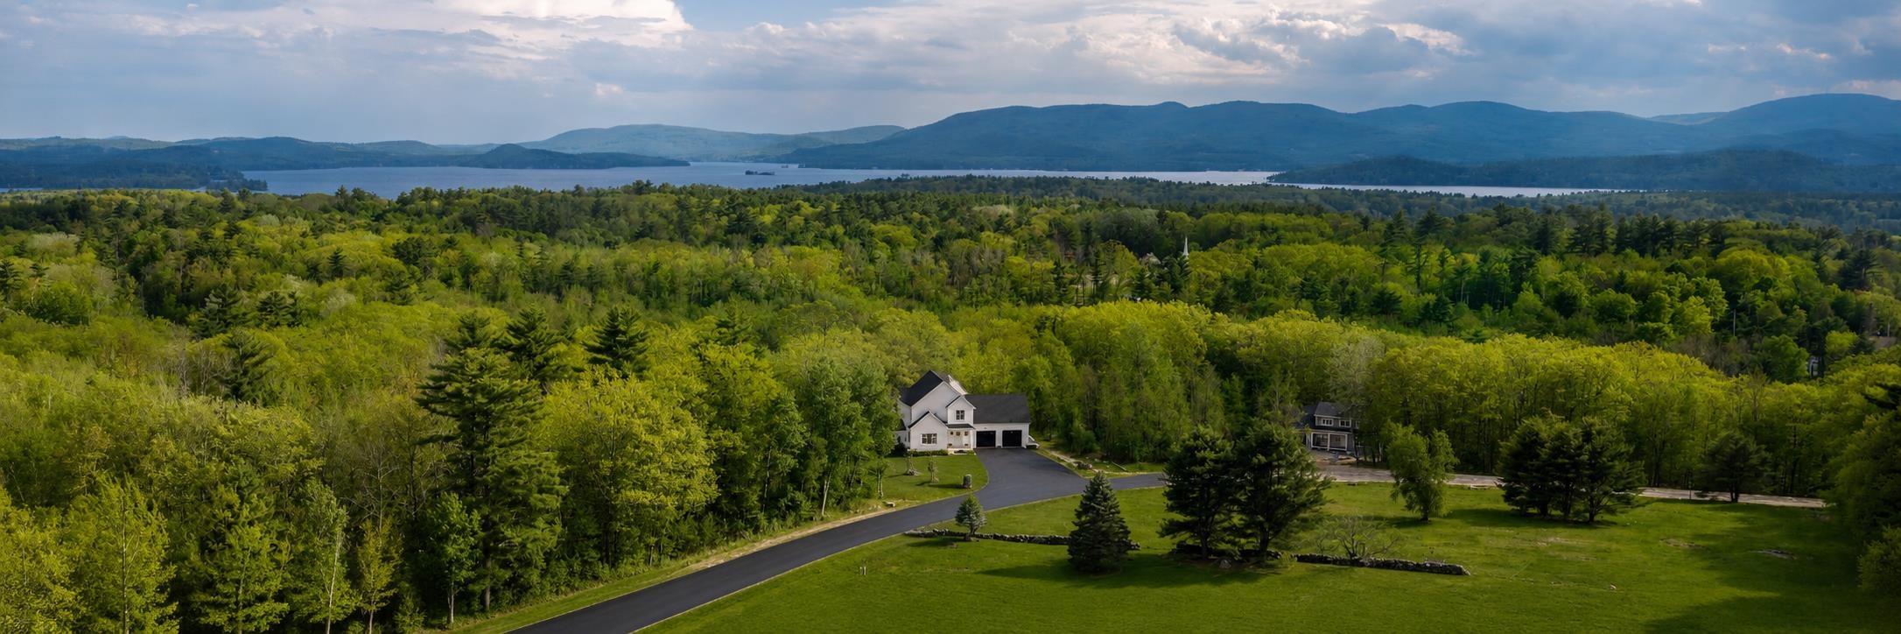
Set on over 5 private acres with stunning mountain views, this custom new construction home on Hemlock drive offers a rare combination of luxury, privacy, and convenience just minutes from downtown Wolfeboro and close to Lake Winnipesaukee, marinas, restaurants, shopping, and private beach access. Thoughtfully designed with both style and functionality in mind, the home features 9-foot ceilings, an open-concept layout, oversized garage, efficient heating and central air conditioning, and quality luxury craftsmanship from top to bottom. Large windows and the elevated setting allow you to enjoy beautiful mountain views and a peaceful natural backdrop year-round. The expansive acreage provides exceptional privacy while still being conveniently located near everything the Lakes Region has to offer. Expected completion is approximately 45 days. Agent interest in property
| 6 days ago | Listing updated with changes from the MLS® | |
| 3 months ago | Listing first seen on site |

Copyright 2026, PrimeMLS, Inc. All rights reserved. This information is deemed reliable, but not guaranteed. The data relating to real estate displayed on this display comes in part from the IDX Program of PrimeMLS. The information being provided is for consumers’ personal, noncommercial use and may not be used for any purpose other than to identify prospective properties consumers may be interested in purchasing.
Last checked: 2026-08-18 05:03 AM UTC