Save
Ask
Tour
Hide
Share
$469,900
New Listing

5 Sally Sweets Way 213
Salem, NH 03079

For Sale|Condominium|Active
1
Bed
2
Total Baths
1
Full Bath
1
Partial Bath
1,058
SqFt
$444
/SqFt
2005
Built
County:
Rockingham
Listing courtesy of Kane Realty Group of Keller Williams Gateway Realty

Due to the health concerns created by Coronavirus we are offering personal 1-1 online video walkthough tours where possible.
Upcoming Open Houses
Due to COVID-19, we recommend you verify Open Houses before attending.
Thu, May 28, 5:30 PM - 7:00 PM
Sat, May 30, 11:00 AM - 1:00 PM
Sun, May 31, 11:00 AM - 3:00 PM
5 Sally Sweets Way 2135 Sally Sweets Way 2135 Sally Sweets Way 2135 Sally Sweets Way 213
Save
Ask
Tour
Hide
Share

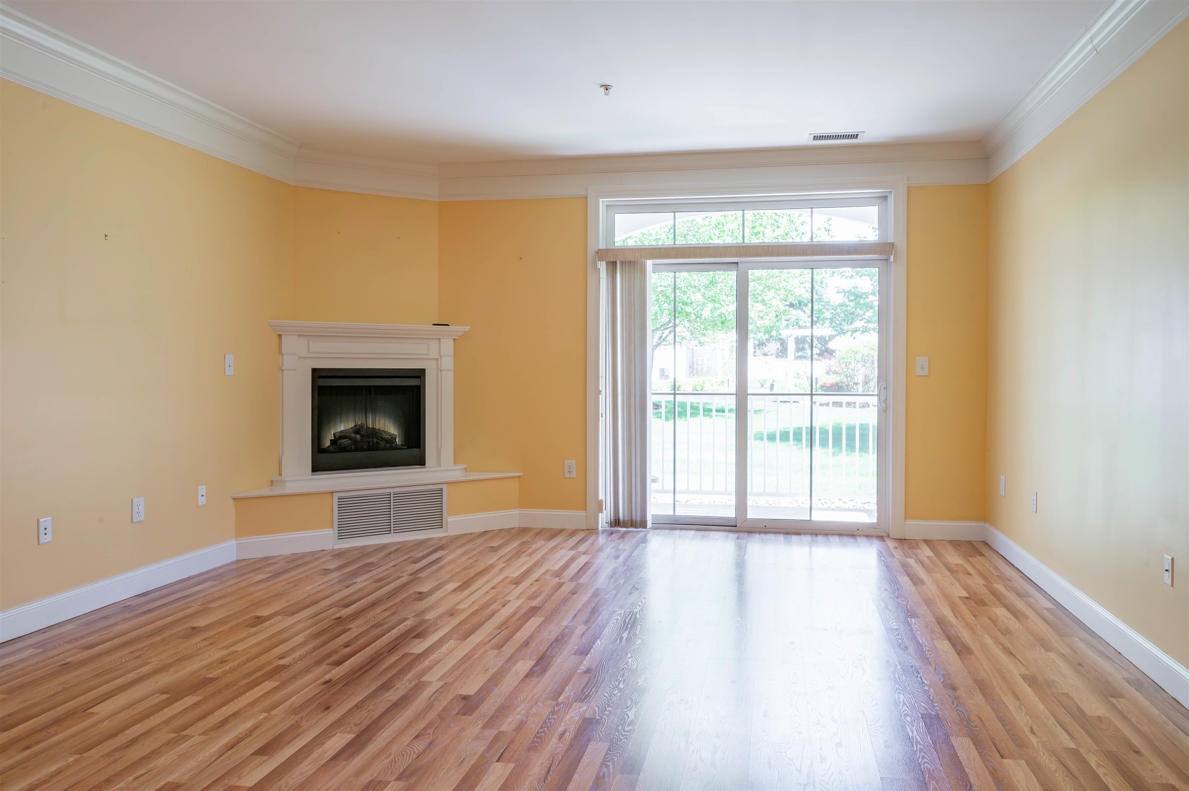
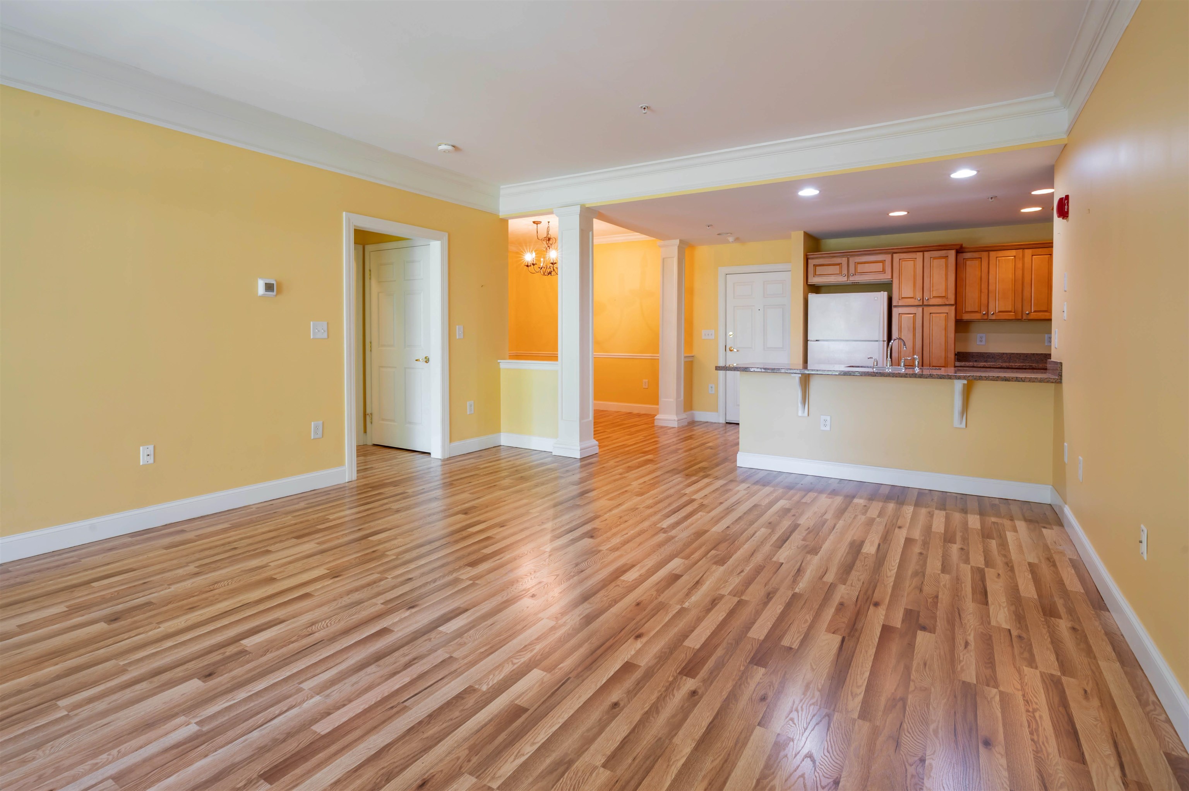
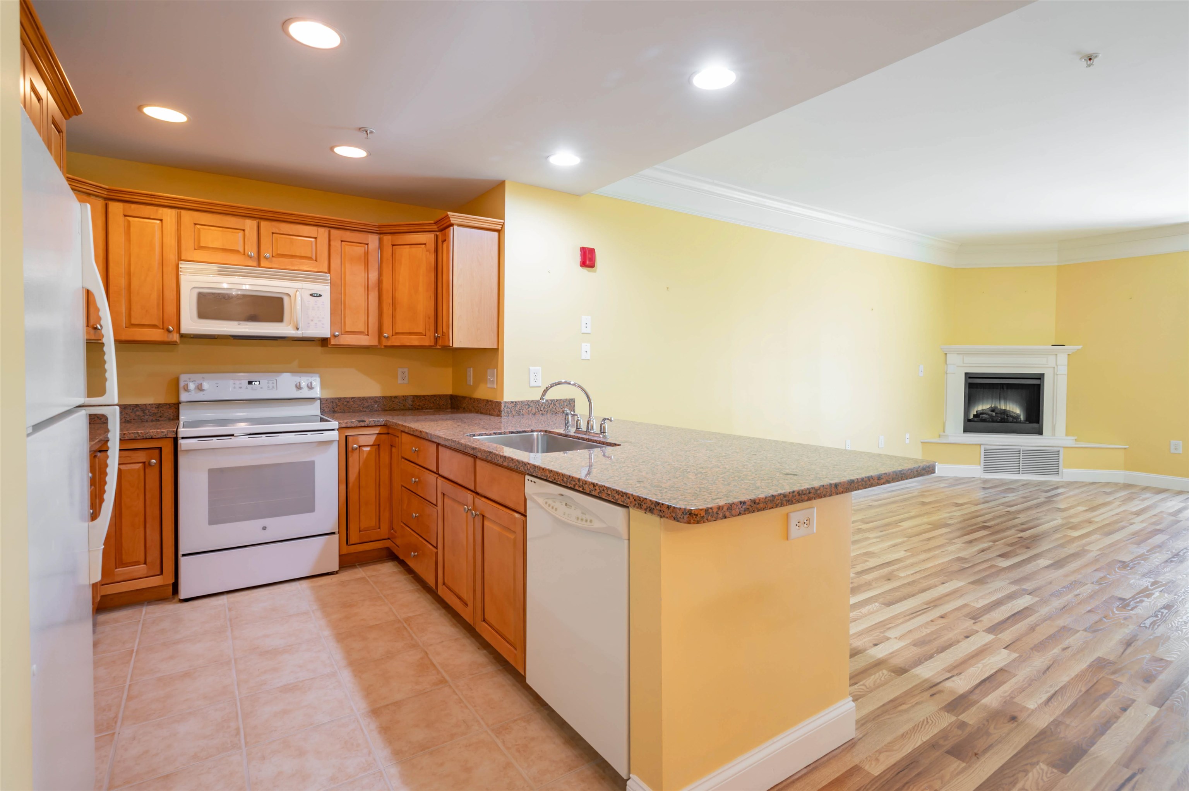
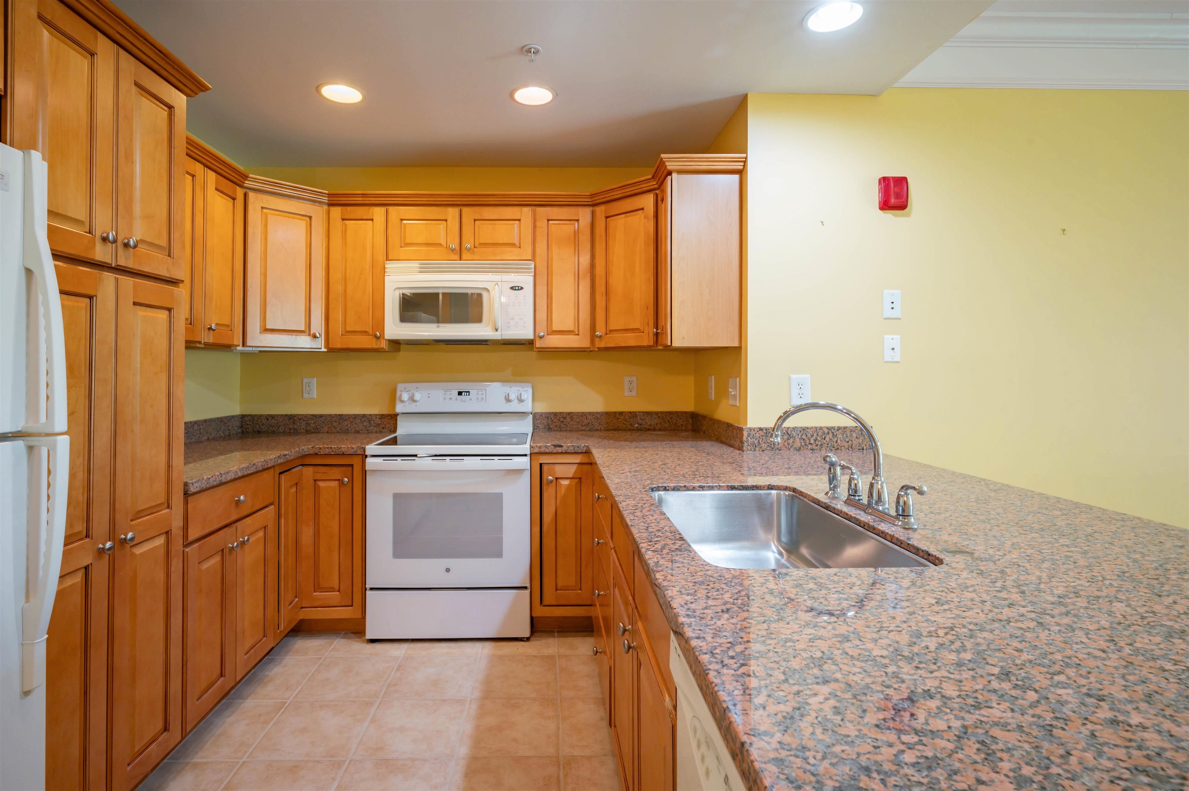
Welcome to this beautifully maintained 55+ garden condo featuring a spacious bedroom with an ensuite bathroom and walk-in closet! The kitchen showcases elegant granite countertops, ideal for meal preparation. The bright living room offers a cozy gas fireplace, and newer luxury vinyl flooring. Enjoy the convenience of an in-unit washer and dryer, a walk-in shower, and modern amenities such as a newer Rinnai tankless water heater and updated heating and air conditioning systems. Additional storage is available just across the hall, along with an underground parking space. The association provides excellent amenities, including a clubhouse, billiards room, sunroom, and fitness center. Perfectly situated near Tuscan Village, this condo is great for comfort, style, and an active lifestyle.

Save
Ask
Tour
Hide
Share
Listing Snapshot
Price 
$469,900
Days On Site 
0 Days
Bedrooms 
1
Inside Area (SqFt) 
1,058 sqft
Total Baths 
2
Full Baths 
1
Partial Baths 
1
Lot Size 
N/A
Year Built 
2005
MLS® Number 
5091309
Status 
Active
Property Tax 
$5,697
HOA/Condo/Coop Fees 
$373 monthly
Sq Ft Source 
N/A
Friends & Family
Recent Activity
an hour agoListing updated with changes from the MLS®
11 hours agoListing first seen on site
General Features
Garage 
Yes
Garage Spaces 
1
Number Of Stories 
1
Parking 
Paved
Parking Spaces 
1
Property Sub Type 
Condominium
Sewer 
Public Sewer
SqFt Above 
1058
SqFt Total 
1058
Style 
Garden
Utilities 
Cable Available
Water Source 
Public
Zoning 
TCD
Interior Features
Appliances 
DishwasherDryerRefrigeratorMicrowaveWasher
Cooling 
Central Air
Flooring 
CarpetTileVinyl
Save
Ask
Tour
Hide
Share
Exterior Features
Construction Details 
Vinyl Siding
Roof 
Shingle
Community Features
Association Dues 
373
HOA Fee Frequency 
Monthly
Senior Community 
Yes
Listing courtesy of Kane Realty Group of Keller Williams Gateway Realty


Copyright 2026, PrimeMLS, Inc. All rights reserved. This information is deemed reliable, but not guaranteed. The data relating to real estate displayed on this display comes in part from the IDX Program of PrimeMLS. The information being provided is for consumers’ personal, noncommercial use and may not be used for any purpose other than to identify prospective properties consumers may be interested in purchasing.
Last checked: 2026-05-28 02:25 PM UTC
Neighborhood & Commute
Source: Walkscore
Save
Ask
Tour
Hide
Share