


17 Desmond DriveWakefield, NH 03830
Due to the health concerns created by Coronavirus we are offering personal 1-1 online video walkthough tours where possible.
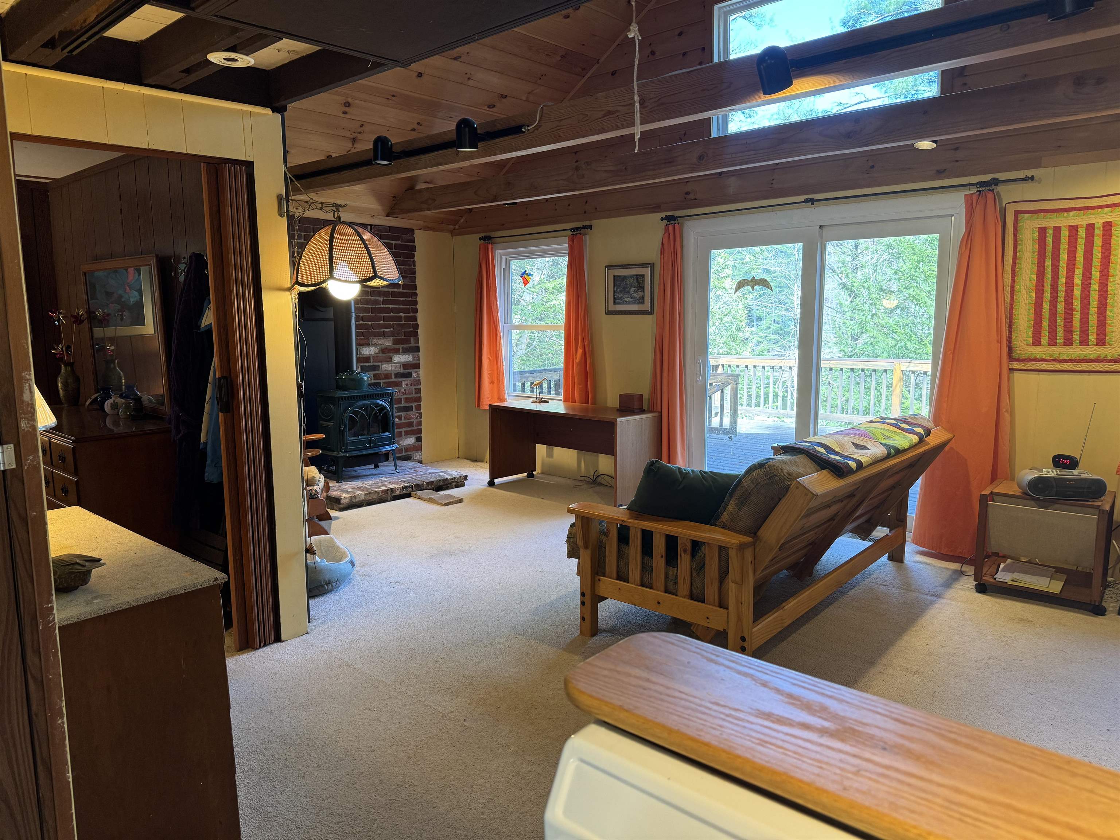
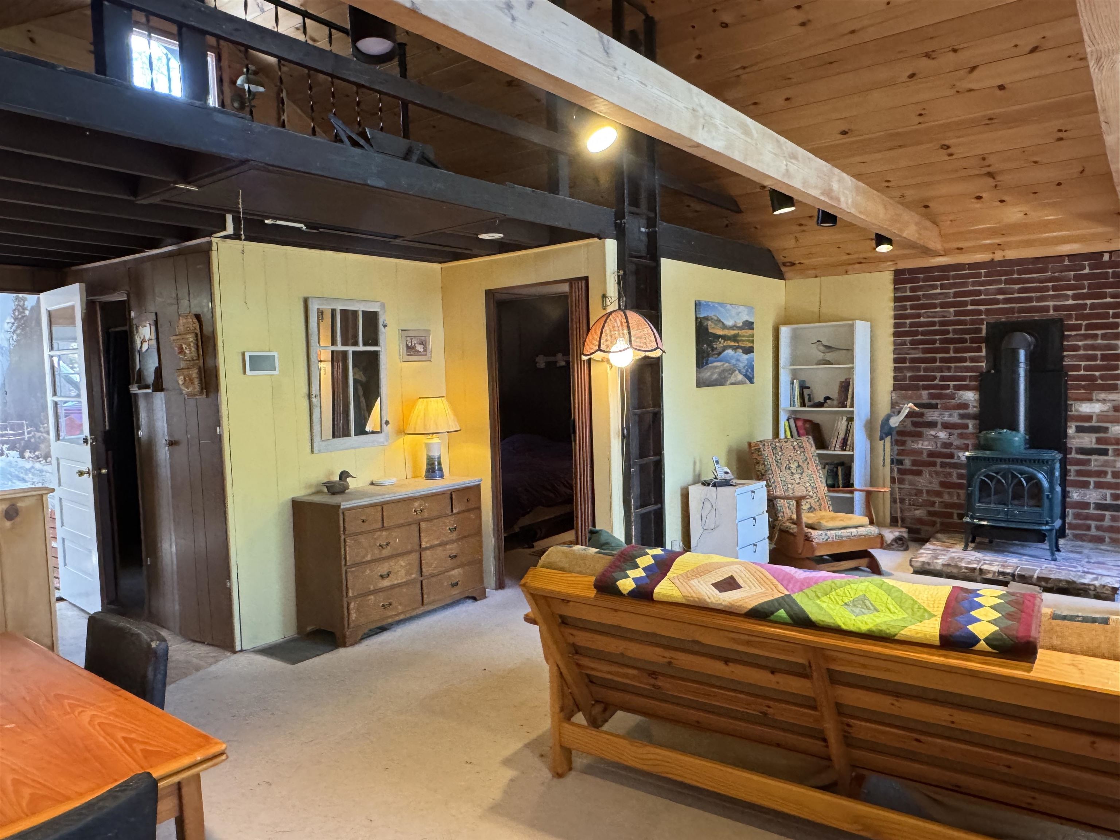
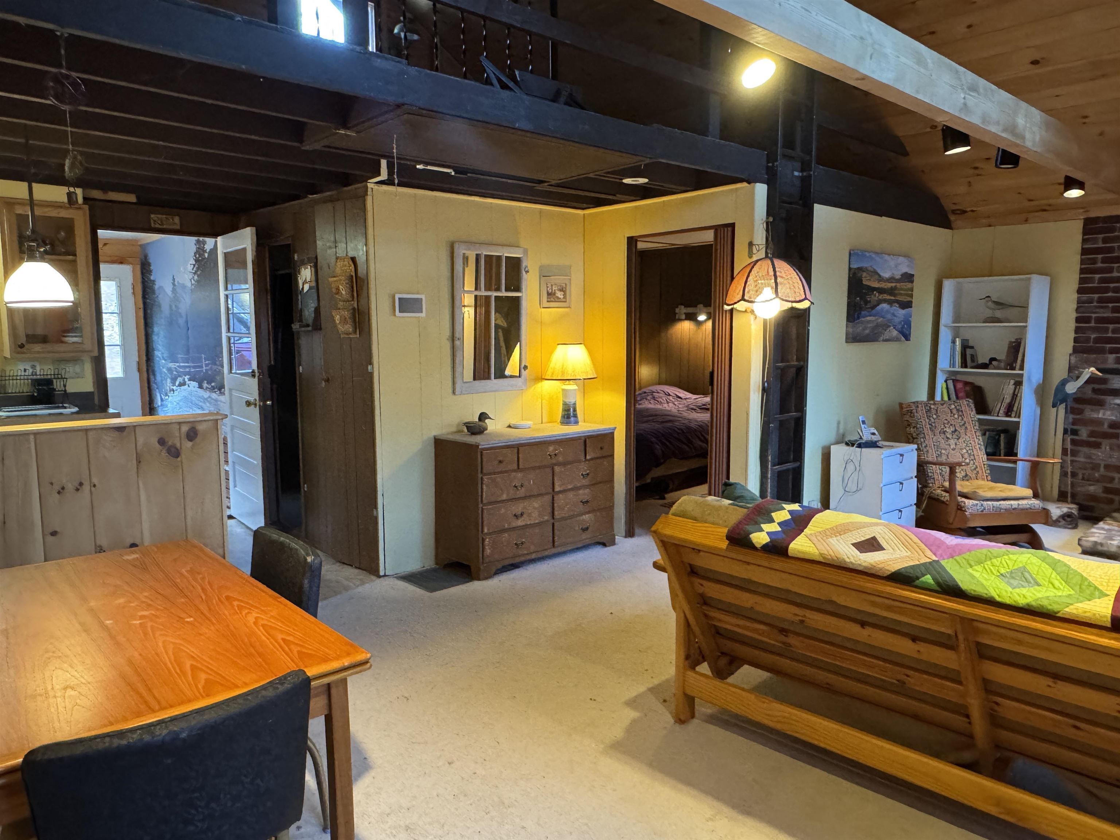
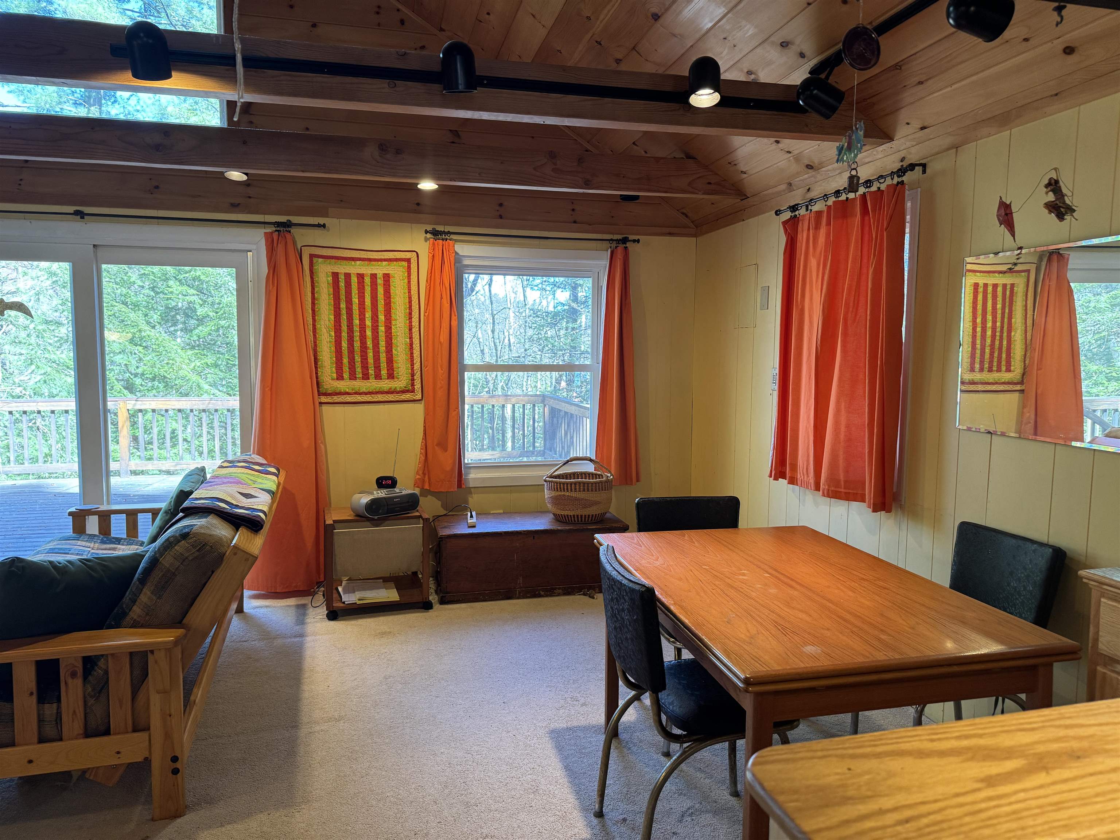
Toby has listed this cozy home with access to Belleau Lake! Hidden in the woods just up the hill from the lake, this cabin has an open floor plan for the kitchen, dining, living room area, and a slider that brings you out to the 16 x 20 front deck. This is where you'll relax after a hot day out on the lake or nearby golf course! Grab something cool to drink, sit and listen to the soothing sounds of the babbling brook the runs down the hill of the 1.1 acre lot. Inside you'll find the updated galley kitchen, a refreshed full bath, 1 very large bedroom and of course the main room with its cathedral ceiling exposed beams and view to the outside through the slider. Spend your day cruising the lake, swimming, fishing, or water skiing, or dining at a nearby restaurant, or golfing at Province Lake. Come and check out the lake, picture yourself living or vacationing here! With central heat and a cozy gas stove in the living room, this home is for year-round, seasonal or vacation living! Toby thinks it's a great spot.
| a month ago | Listing updated with changes from the MLS® | |
| a month ago | Status changed to Active Under Contract | |
| 2 months ago | Listing first seen on site |

Copyright 2026, PrimeMLS, Inc. All rights reserved. This information is deemed reliable, but not guaranteed. The data relating to real estate displayed on this display comes in part from the IDX Program of PrimeMLS. The information being provided is for consumers’ personal, noncommercial use and may not be used for any purpose other than to identify prospective properties consumers may be interested in purchasing.
Last checked: 2026-06-24 10:59 PM UTC