


9 Kenyann DriveWolfeboro, NH 03894
Due to the health concerns created by Coronavirus we are offering personal 1-1 online video walkthough tours where possible.
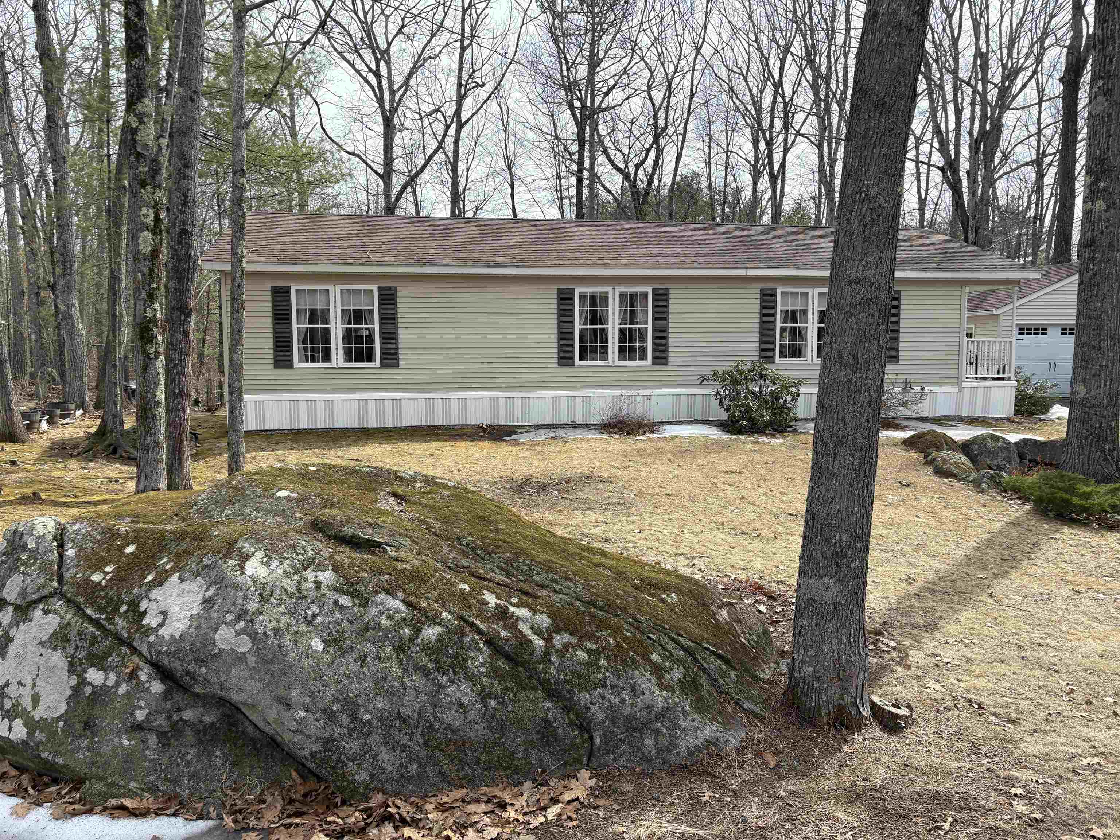
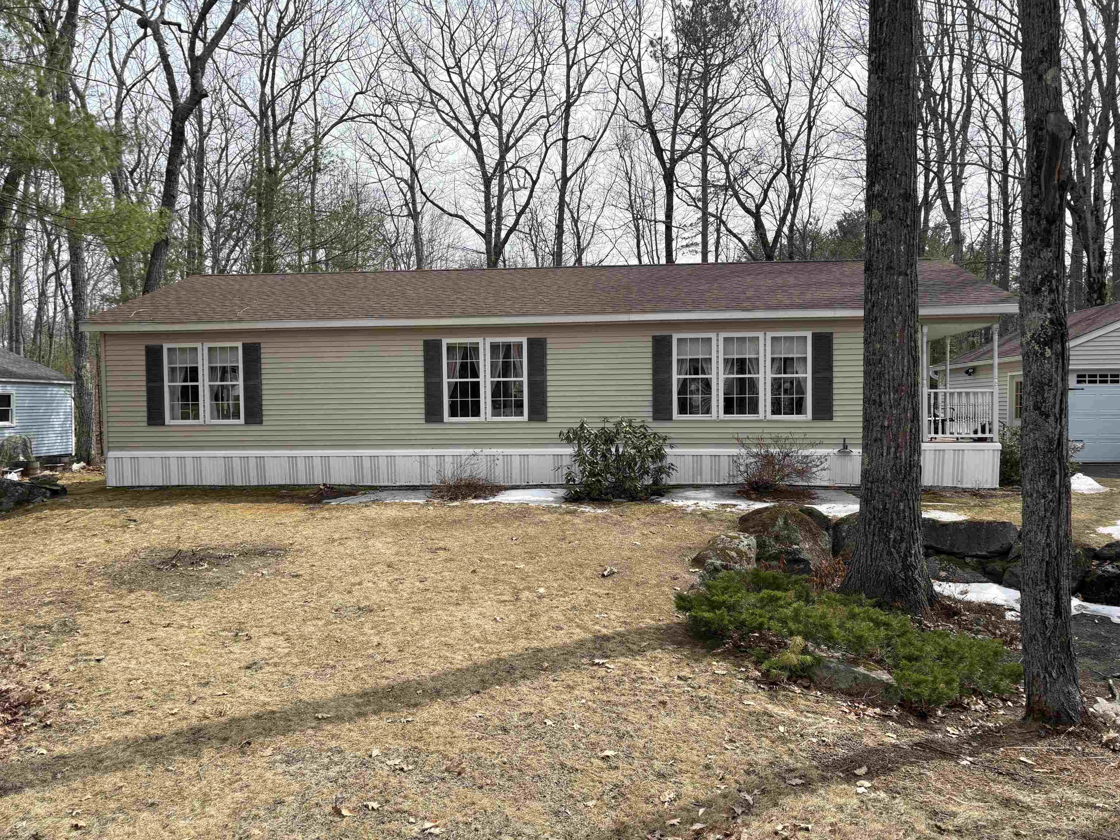
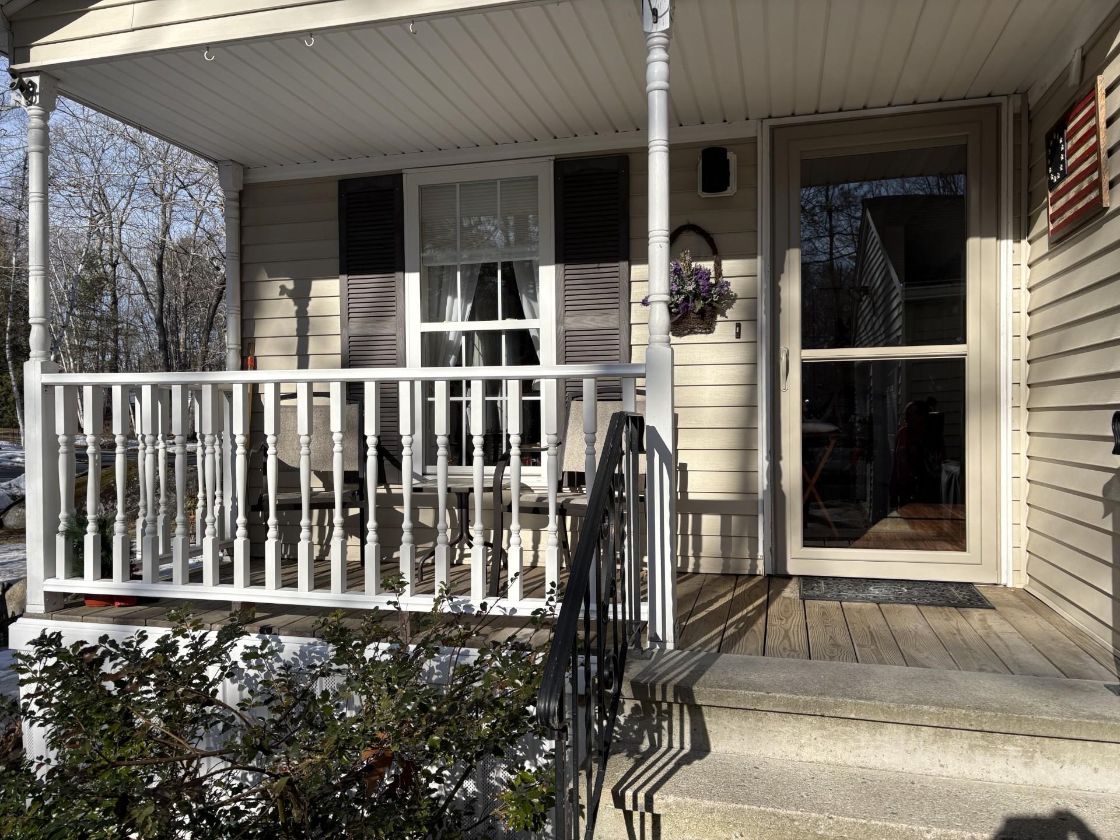
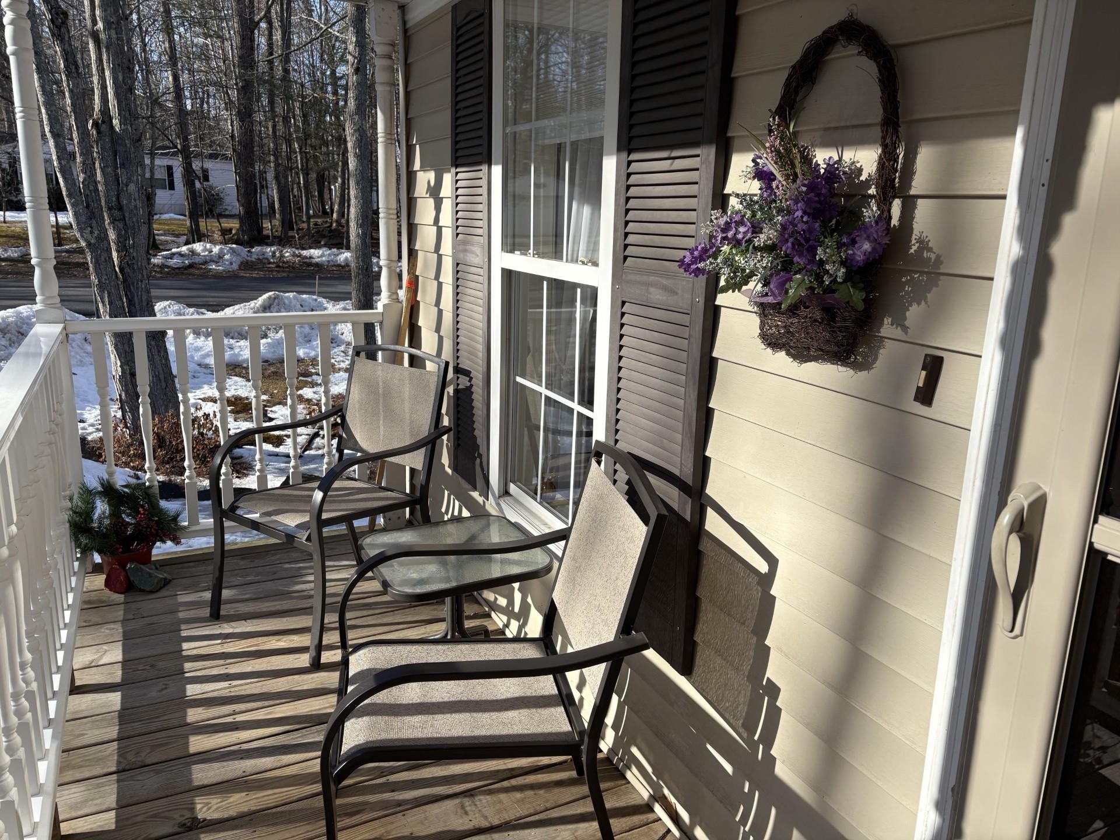
Welcome to easy living in this premier 55+ community! This beautifully maintained home offers numerous recent updates, including a new HVAC system, water heater and new roofs on both the home and garage within the last 3 years. The kitchen features all new stainless steel appliances, making it both stylish and functional. Enjoy your morning coffee on the inviting front porch or host family and friends on the spacious deck designed for entertaining. Conveniently located near shopping, restaurants, walking trails and cultural attractions, this home provides the perfect balance of relaxation and accessibilty. Experience the benefits of a close knit community where neighbors become friends and low maintenance living provides added peace of mind. This is a wonderful opportunity to enjoy an active and confortable lifestyle in one of the area's most desirable 55+ communities. Membership Approval required prior to closing. Client is building out of State and would like a quick close.
| 2 weeks ago | Listing updated with changes from the MLS® | |
| 2 weeks ago | Status changed to Active Under Contract | |
| a month ago | Price changed to $354,909 | |
| 4 months ago | Listing first seen on site |

Copyright 2026, PrimeMLS, Inc. All rights reserved. This information is deemed reliable, but not guaranteed. The data relating to real estate displayed on this display comes in part from the IDX Program of PrimeMLS. The information being provided is for consumers’ personal, noncommercial use and may not be used for any purpose other than to identify prospective properties consumers may be interested in purchasing.
Last checked: 2026-07-25 11:11 PM UTC